Can Micalet

Can Micalet

Formentera, Spain

"Three generations of family hospitality have a language of their own. Our job was to translate it into the present"

Can Micalet is a family business that began in 1965, when the family’s grandparents opened a guesthouse. The intervention embraces that legacy and reinterprets it from a contemporary perspective: preserving the warmth and authenticity that only time can bring, while incorporating a contemporary interior design language that adds comfort without losing character. Wood, stone and greenery create a warm, relaxed atmosphere that reminds you, in every corner, that this place has deep roots.

Can Micalet is a family business that began in 1965, when the family’s grandparents opened a guesthouse. The intervention embraces that legacy and reinterprets it from a contemporary perspective: preserving the warmth and authenticity that only time can bring, while incorporating a contemporary interior design language that adds comfort without losing character. Wood, stone and greenery create a warm, relaxed atmosphere that reminds you, in every corner, that this place has deep roots.

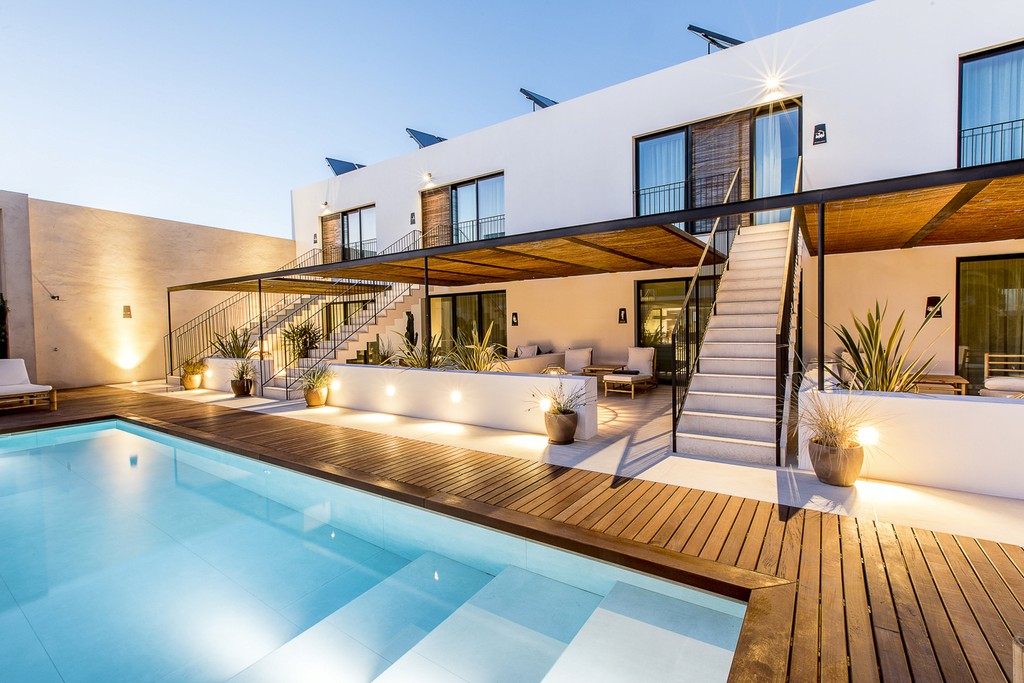
Located in La Savina, just a few metres from the port and beside Estany des Peix and Ses Salines, the project explores the connection between indoors and outdoors as its guiding thread. Courtyards, terraces and open communal areas create a relaxed experience where Formentera's natural surroundings are not the destination, but part of the lived-in space.

Located in La Savina, just a few metres from the port and beside Estany des Peix and Ses Salines, the project explores the connection between indoors and outdoors as its guiding thread. Courtyards, terraces and open communal areas create a relaxed experience where Formentera's natural surroundings are not the destination, but part of the lived-in space.

Project gallery

Key Spaces

Suites

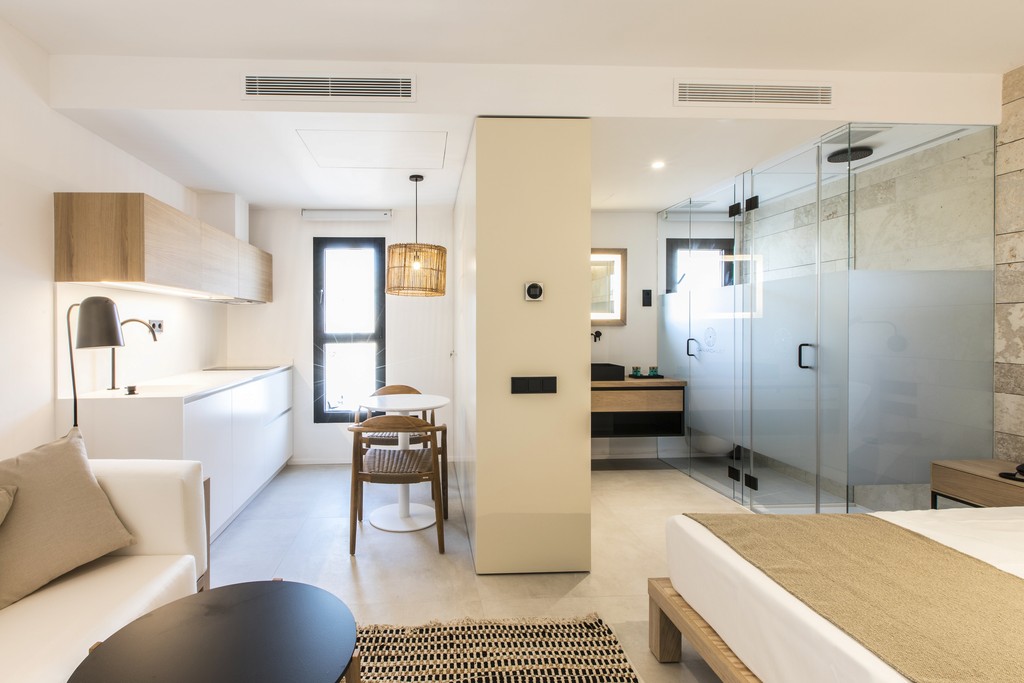
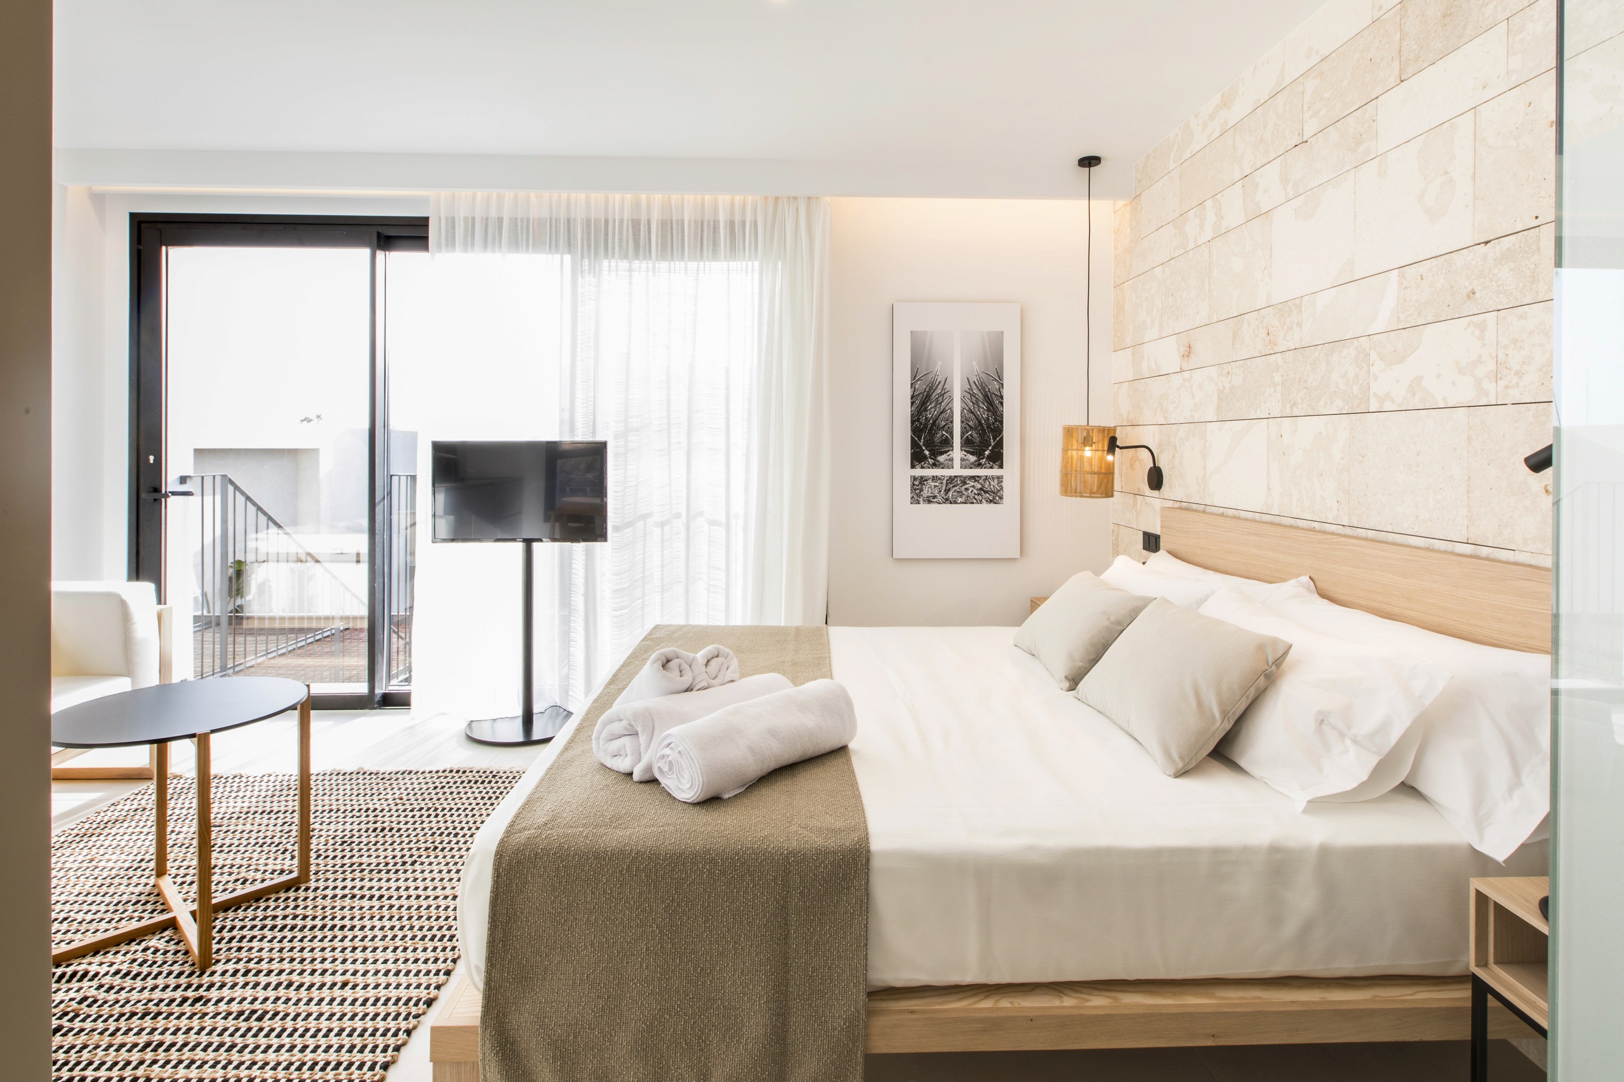
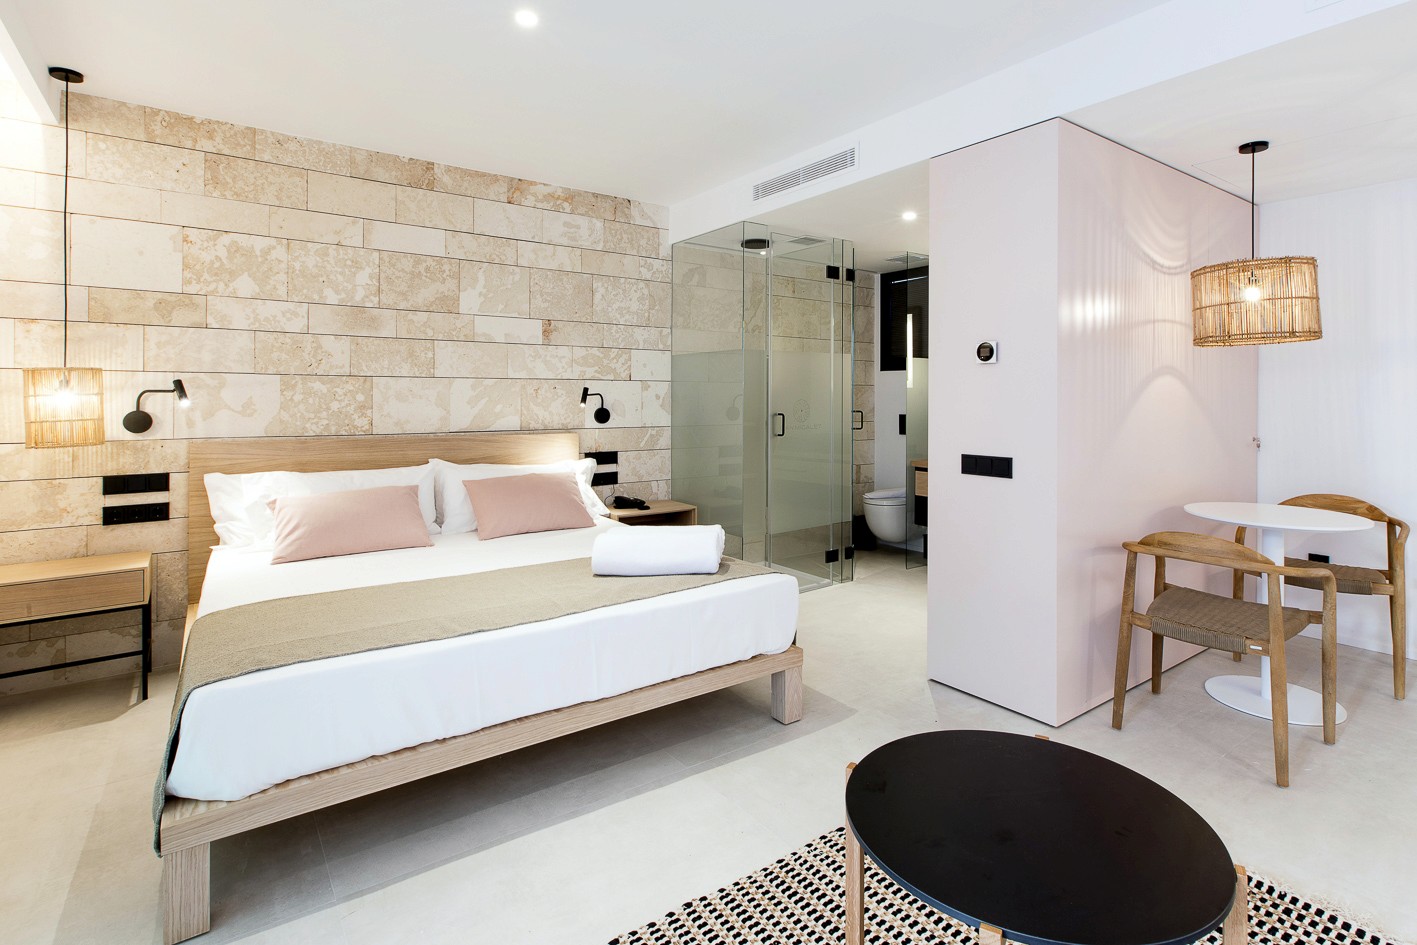
Three distinct suites, each designed to offer the privacy and comfort the guest seeks. Bright and welcoming spaces that reinterpret Mediterranean tradition with natural materials and contemporary lines. Each with its own personality, all with the same coherence.

Terrace and pool

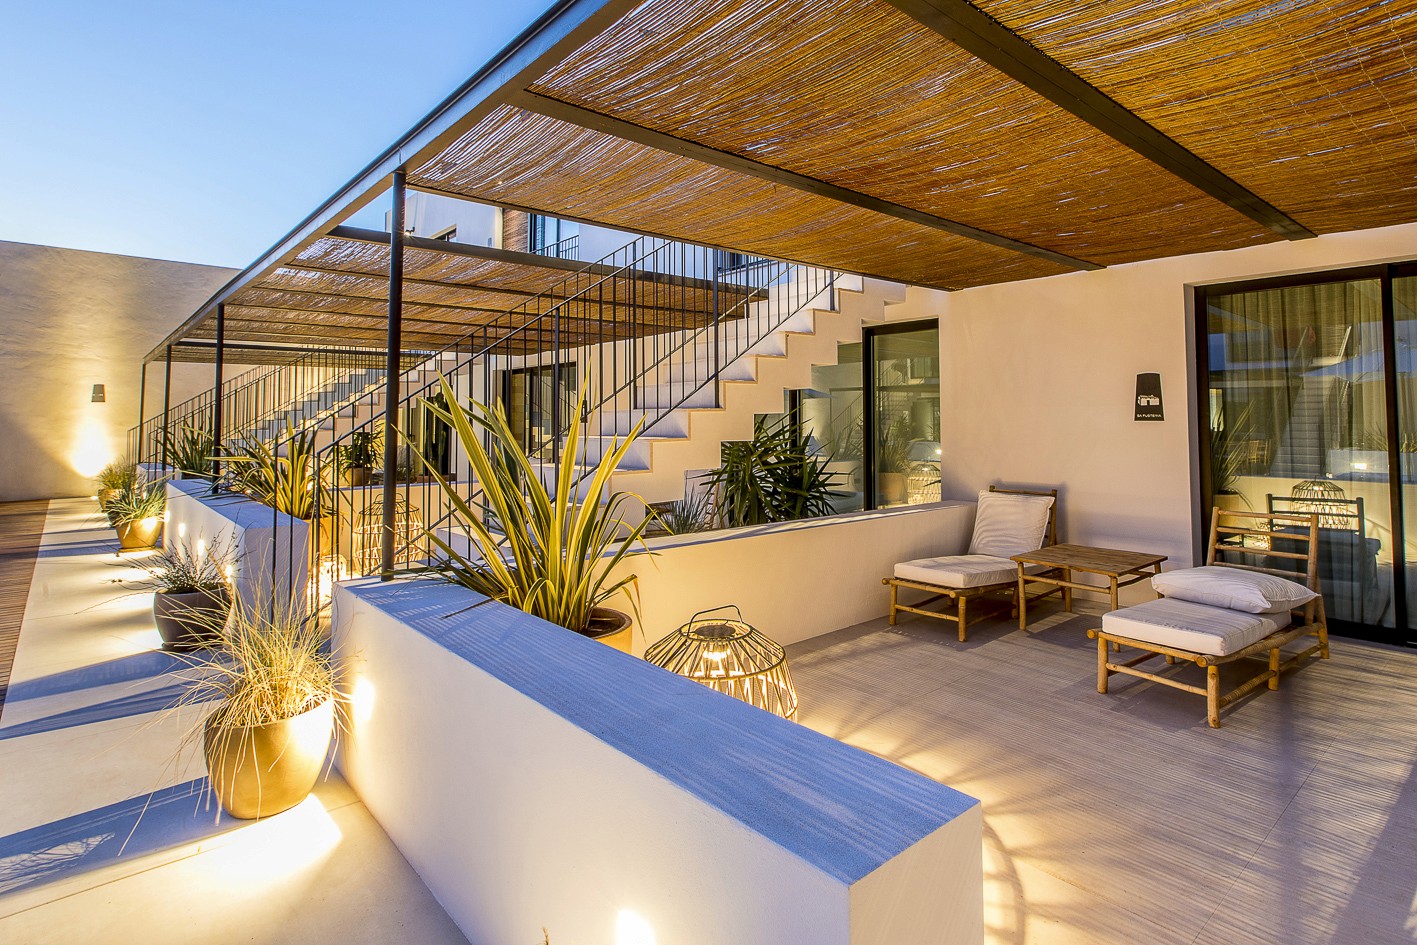
The heart of the project outdoors. A calm pool area designed for relaxed rest, where the vegetation, light and silence of Formentera complete what the interior design begins inside.

Gastronomy

Long, unhurried breakfasts, in keeping with the rhythm of the place. A dining space integrated into the same warm, familiar language that defines the whole.
Details

Colour palette

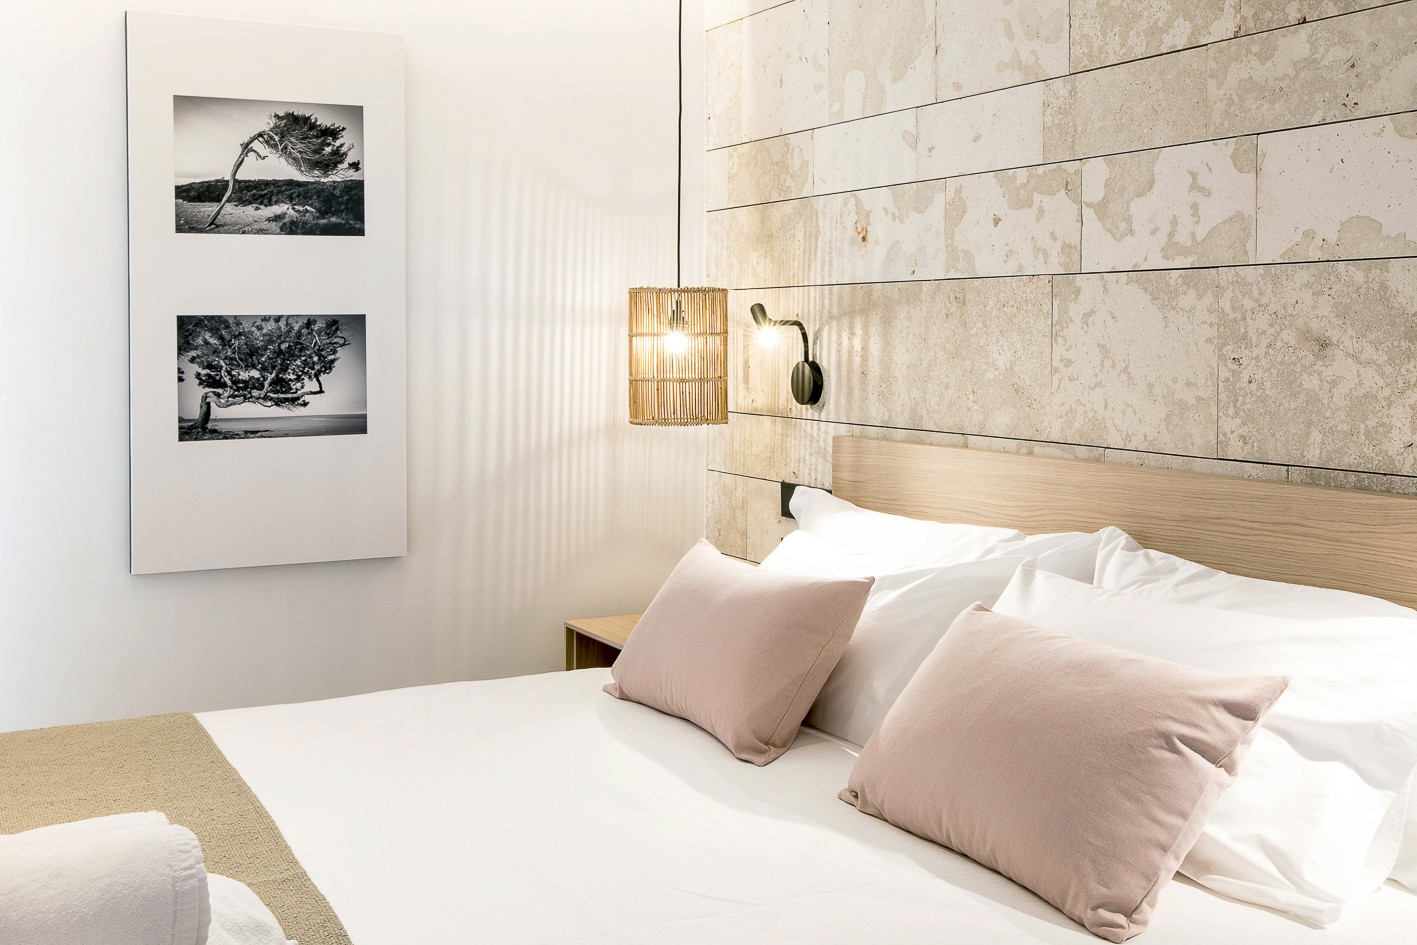
Whites, earth tones and the greens of Mediterranean vegetation. A palette that does not impose itself, that complements, and that changes with the daylight without ever losing its warmth.

Materials and textures

Wood, stone and natural elements that evoke the vernacular architecture of Formentera without lapsing into nostalgia. Honest materials crafted with contemporary sensitivity.

Furniture

Contemporary design pieces integrated naturally within a context of family tradition. Human quality and comfort as criteria above any trend.

Outdoor spaces

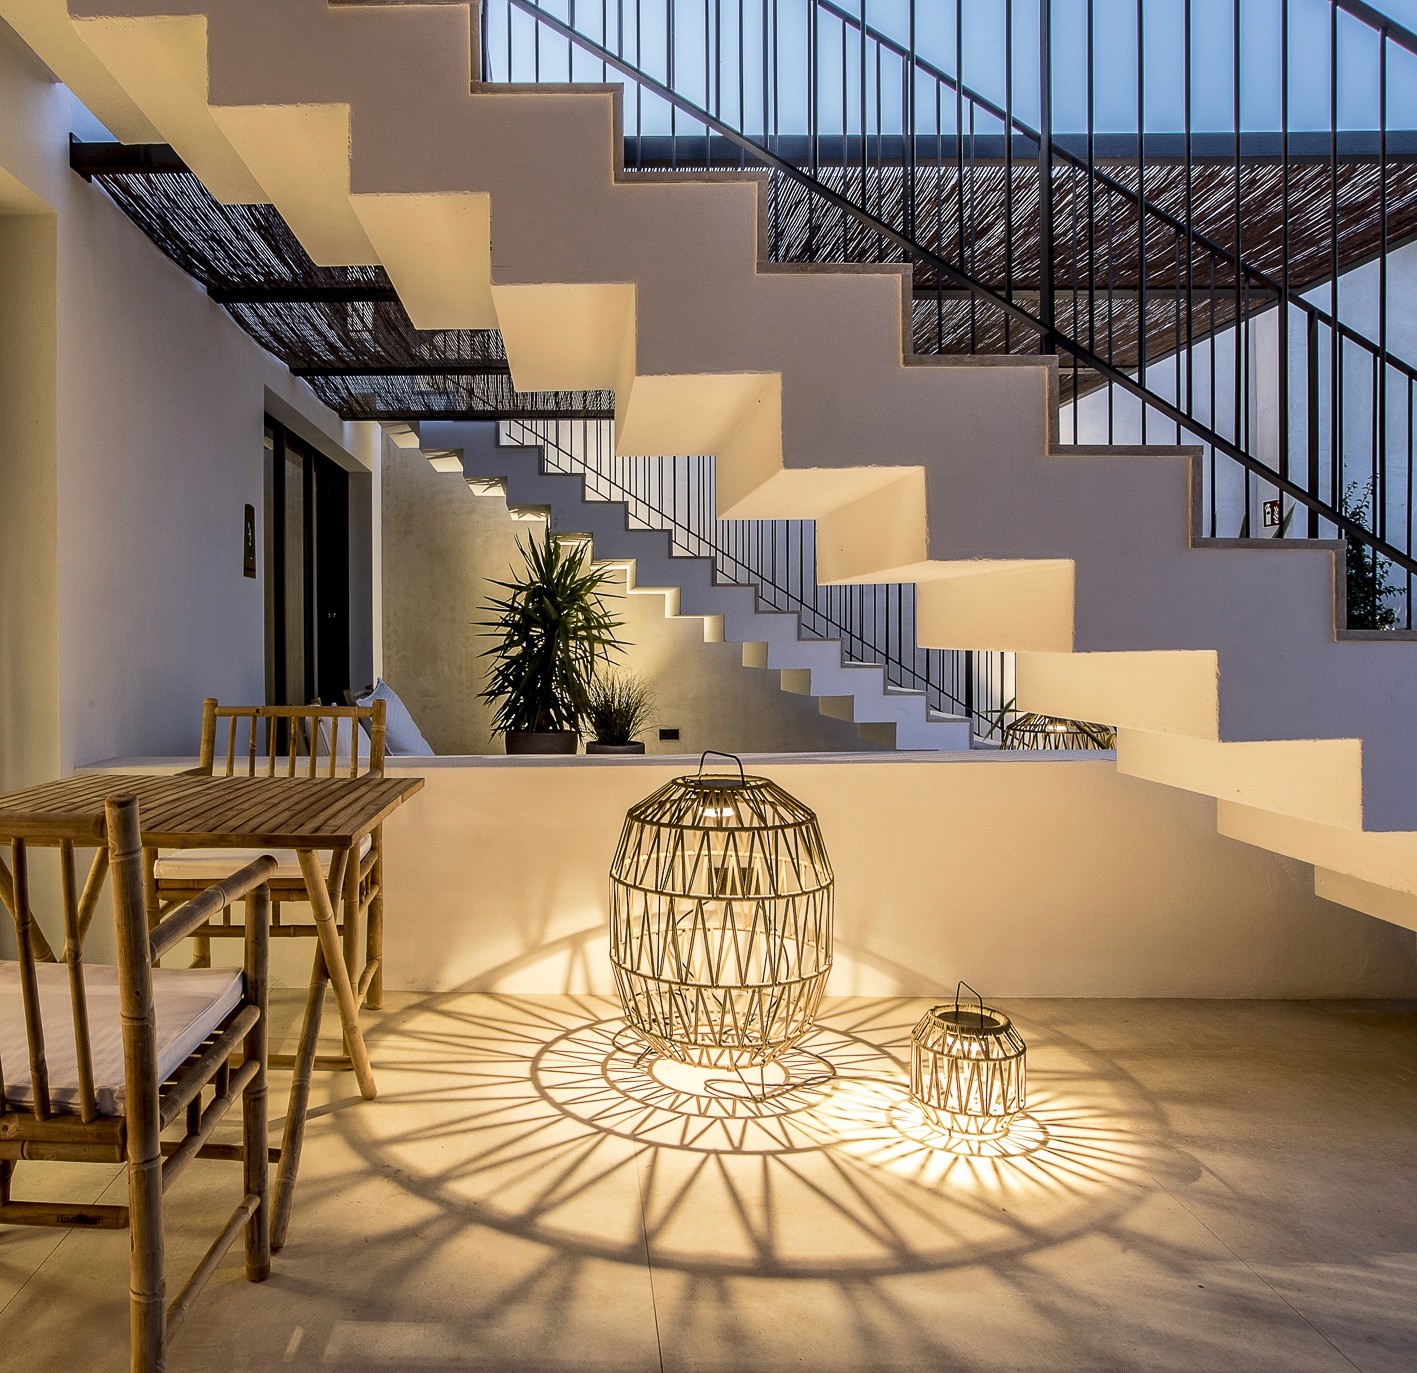
Courtyards and terraces designed as natural extensions of the suites, with Ses Salines Natural Park as a backdrop. The outdoors is not an additional service: it is part of the experience the project promises.