Ibiza, Spain

Intervening in a space with centuries of history requires more listening than proposing. Here, interior design learned to whisper.
Project gallery
Key Spaces
Suites
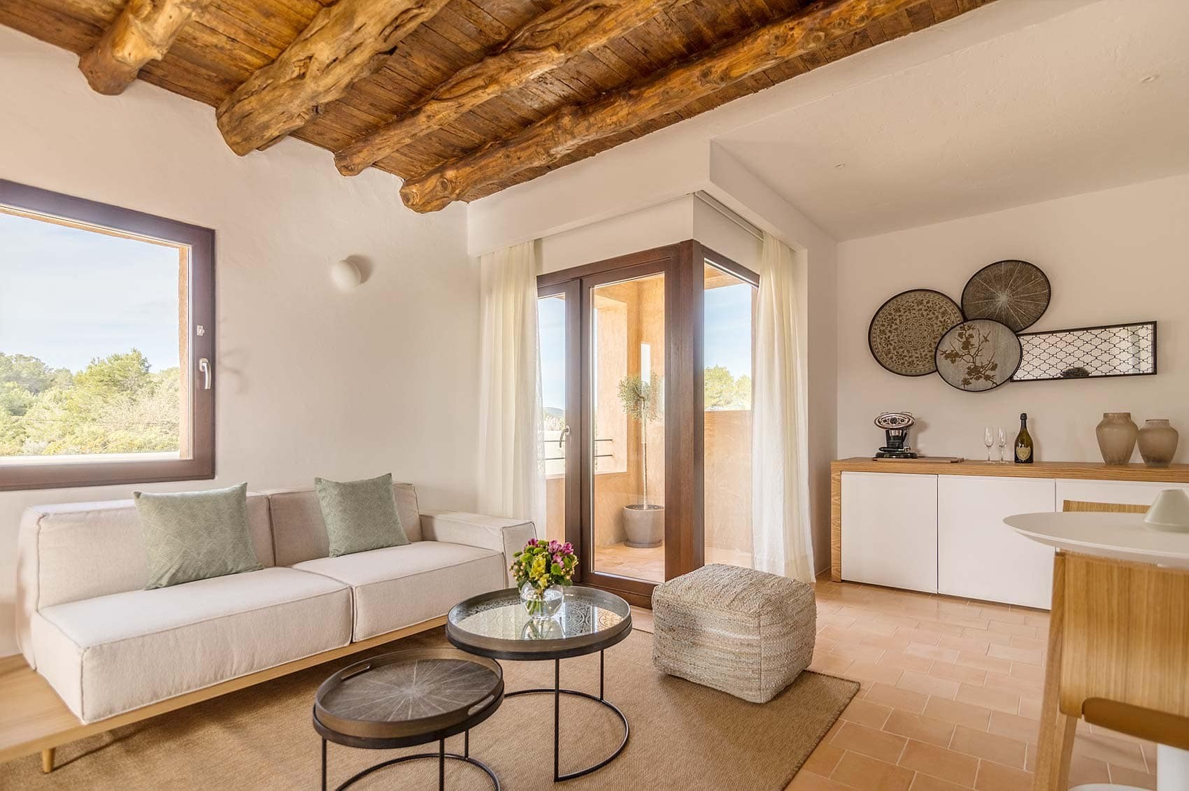
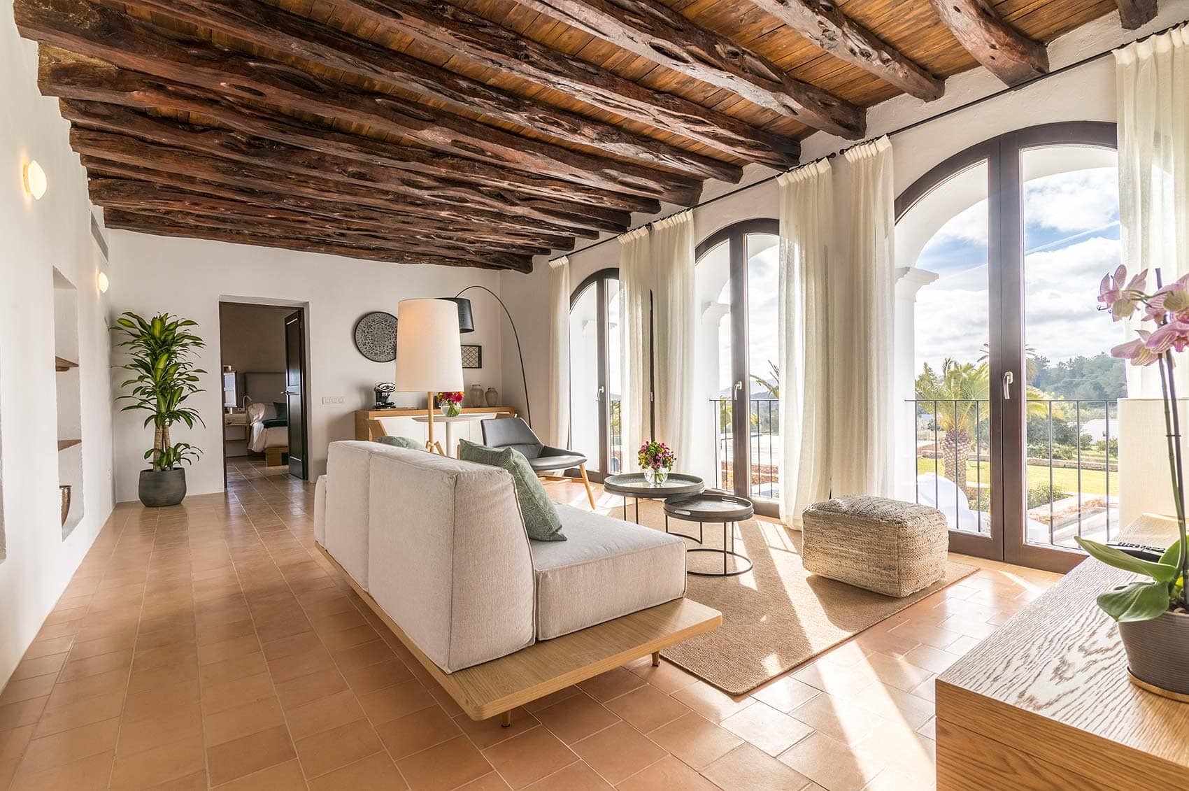
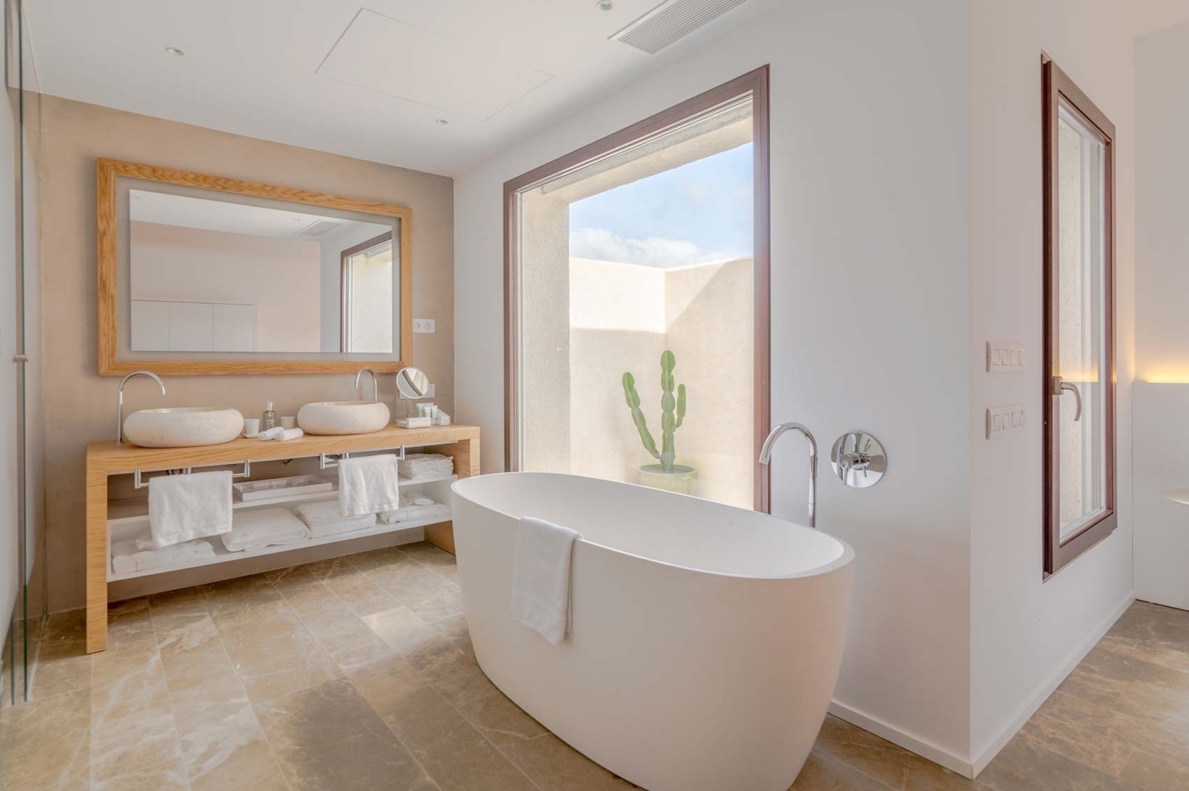
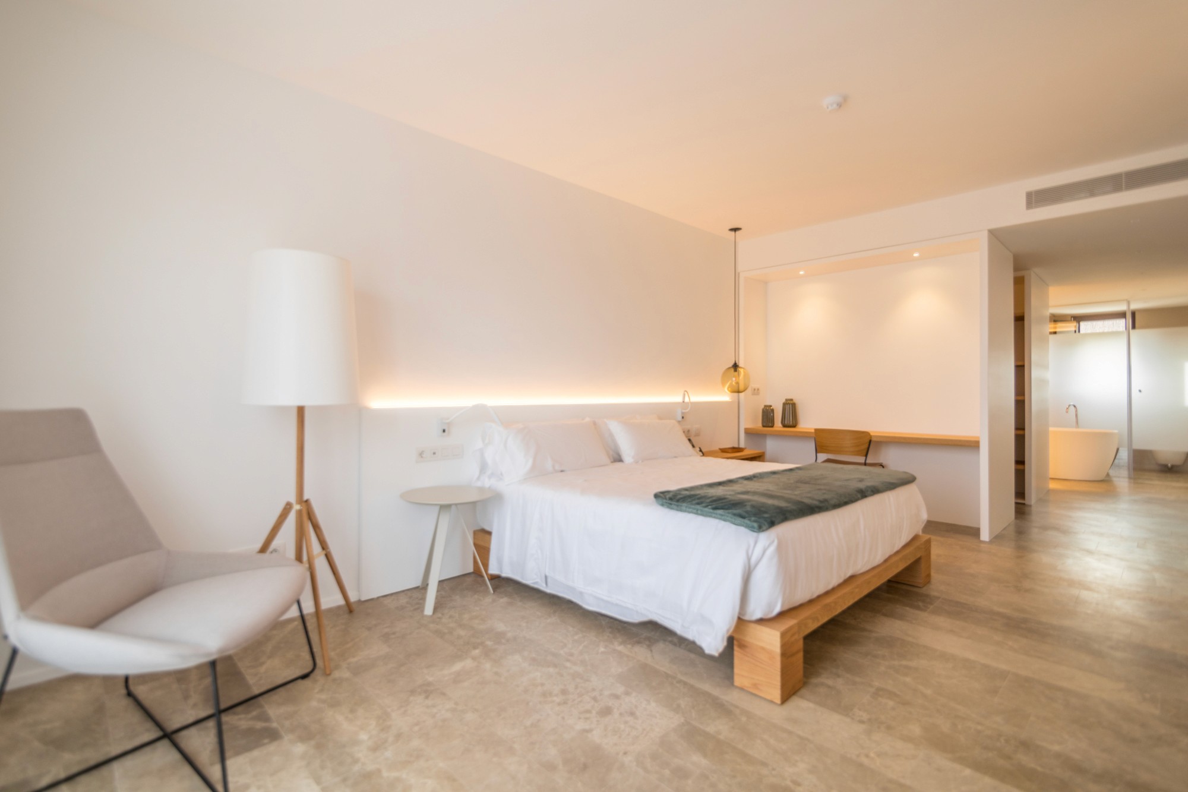
Each suite is unique. Carefully designed spaces that respect the proportions and logic of the original architecture, endowed with an intimate scale that invites deep rest. Some with a private pool, all with the same coherence between inside and outside.
Outdoor spaces and garden
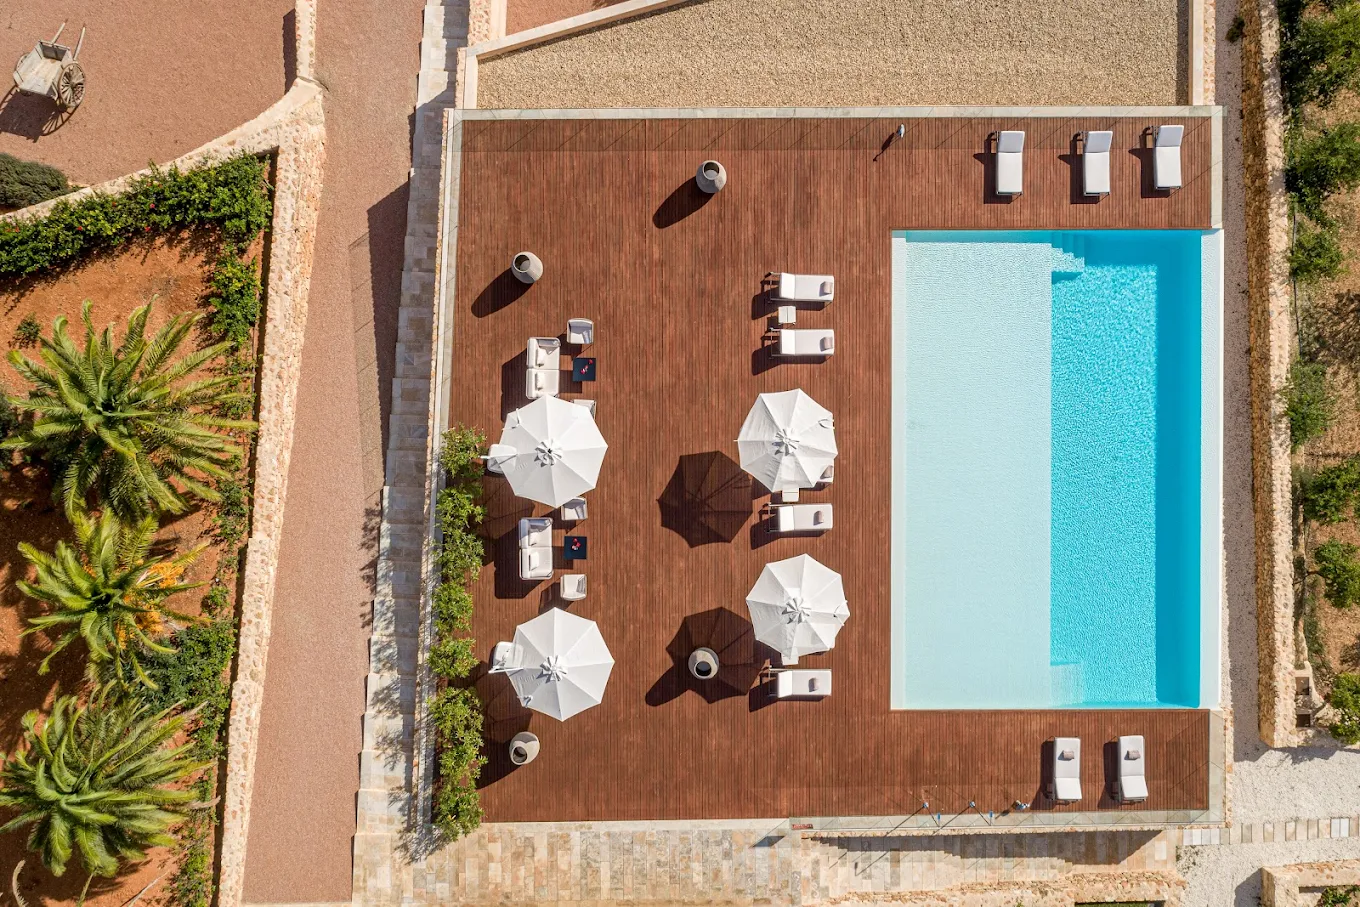
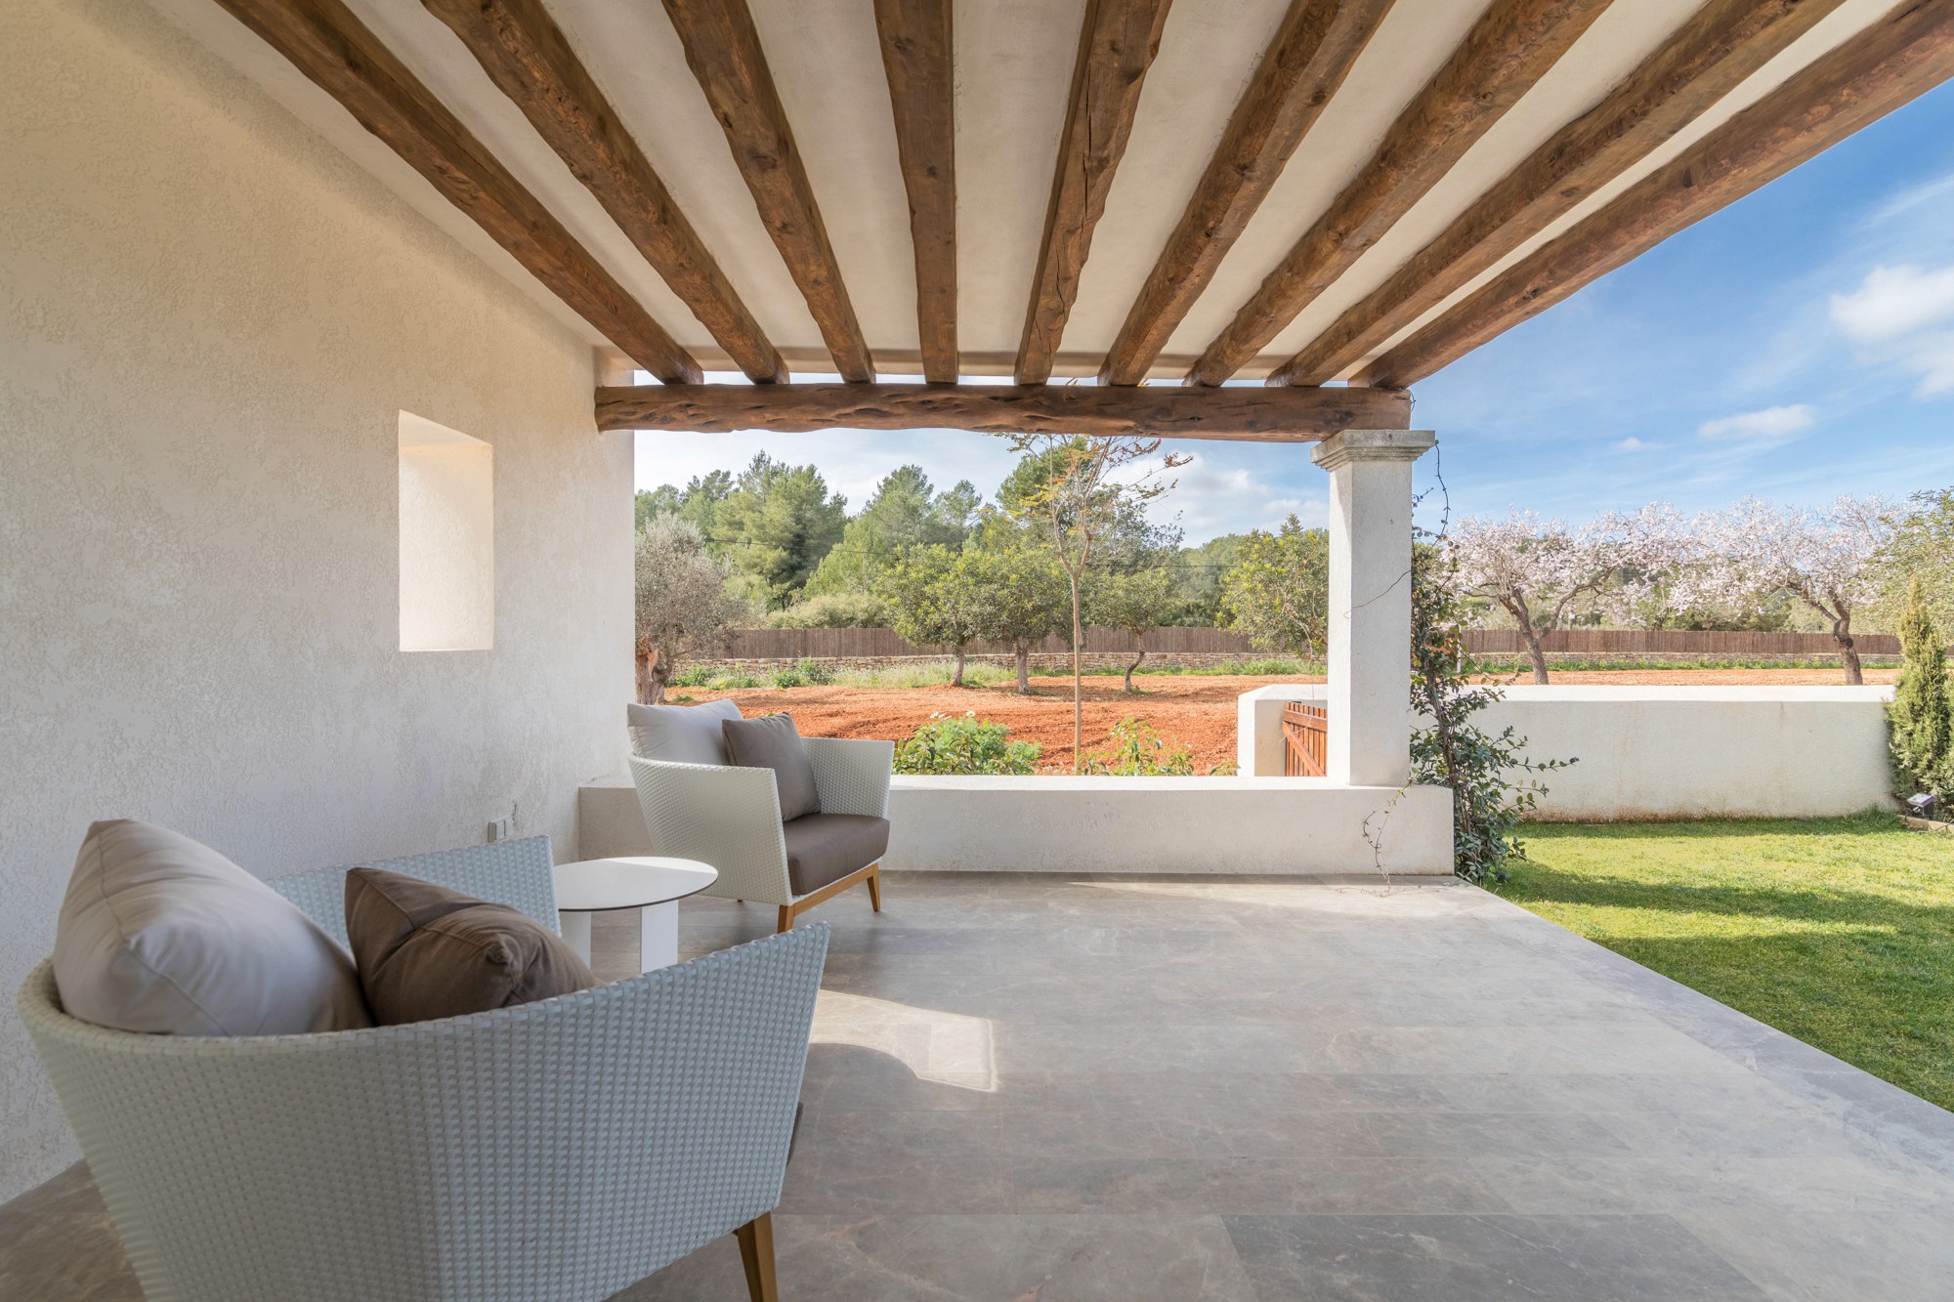
The landscape enters the project from the very first stroke. Terraces open to the countryside, views over the valley and Mediterranean vegetation as a compositional element that completes what no interior material could offer.
Spa
Conceived as a private space for rest, the spa offers thermal circuits with a sauna, Turkish bath, hammam, sensory showers and a heated pool, all integrated into the same restrained and warm language that runs throughout the project.
Details
Colour palette
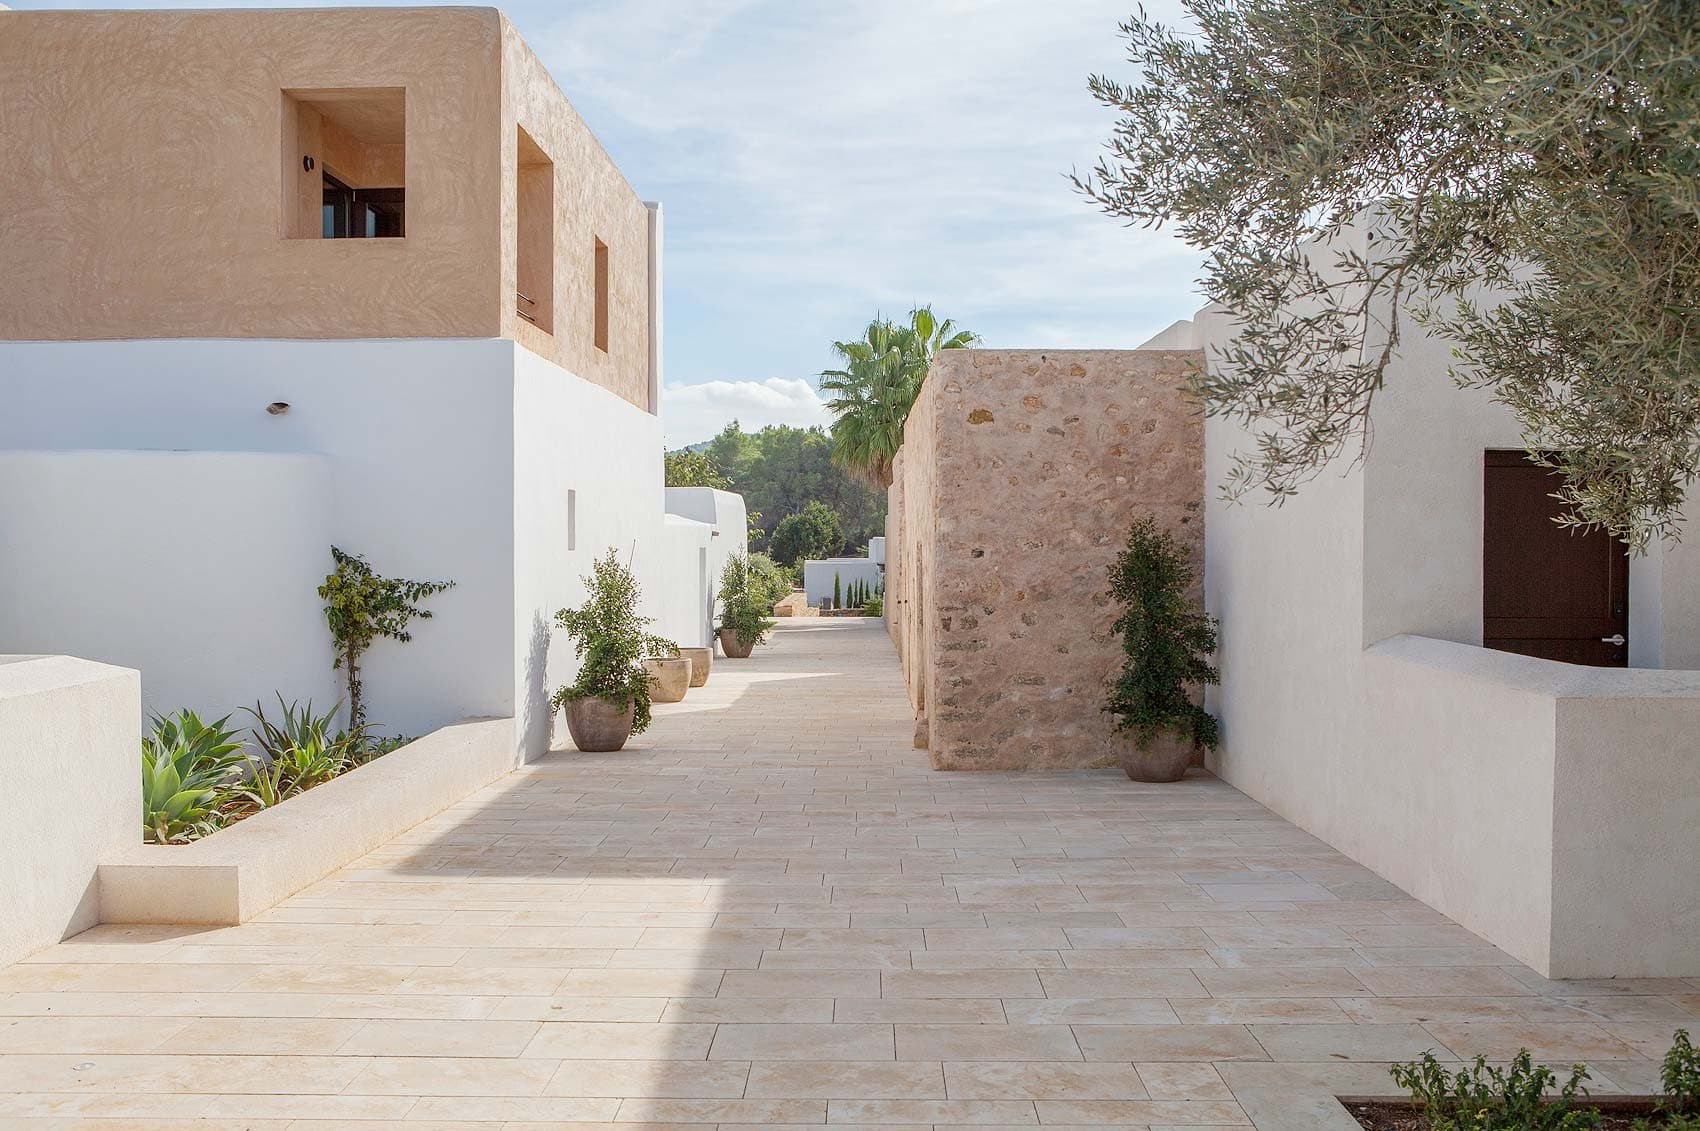
White, beige and green. The palette arises directly from the estate's materials and the landscape that surrounds it. No colour choice can surpass what the place already had.
Materials and textures
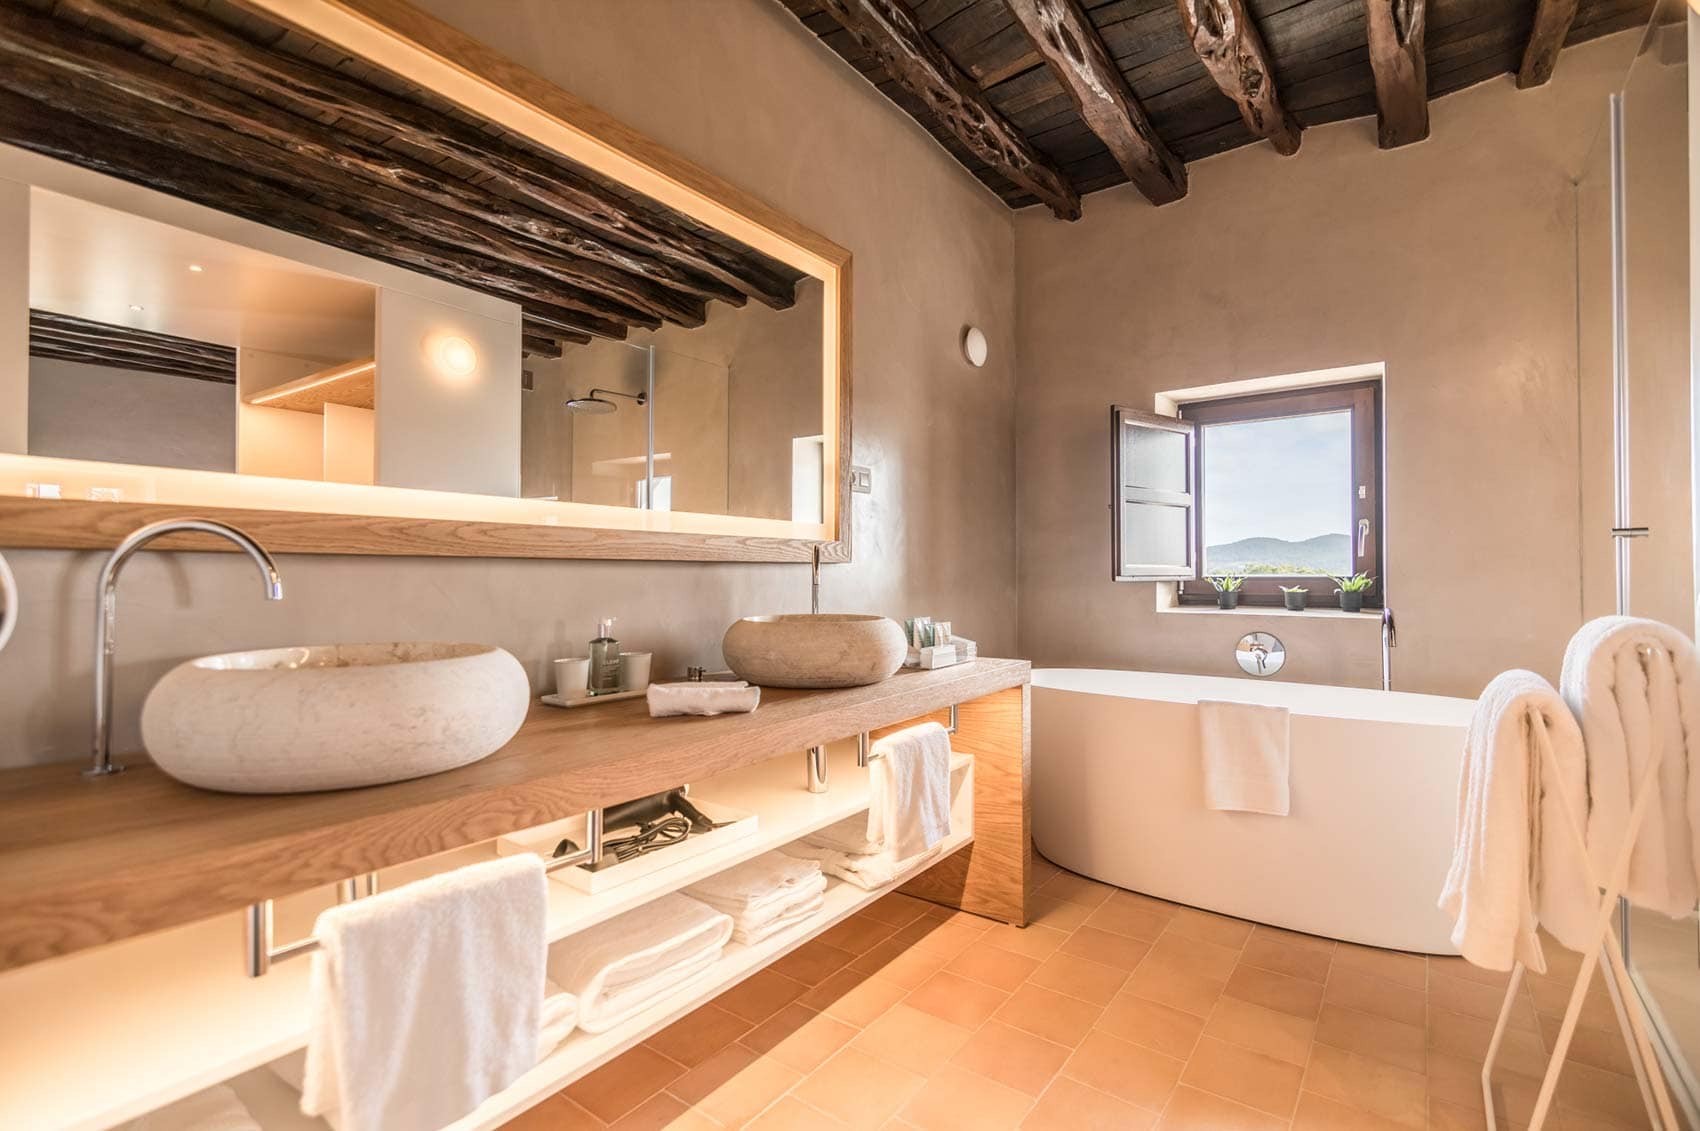
Noble materials such as sabina wood in the ceilings, stone and earth in the thick limewashed walls coexist with contemporary pieces of clean lines. Material honesty is the criterion that unites every decision.
Furniture
Simple, timeless and well-proportioned. Pieces that do not compete with the architecture but rather complete it, respecting the intimate scale of each room.
Lighting
Natural as the absolute protagonist during the day. Warm, discreet artificial lighting that, as evening falls, extends the atmosphere of the Ibizan sunset without interrupting it.