Hotel Lamaro

Hotel Lamaro

Barcelona, Spain

"When the views frame more than two thousand years of history, interior design has a single obligation: not to get in the way and to know how to listen"

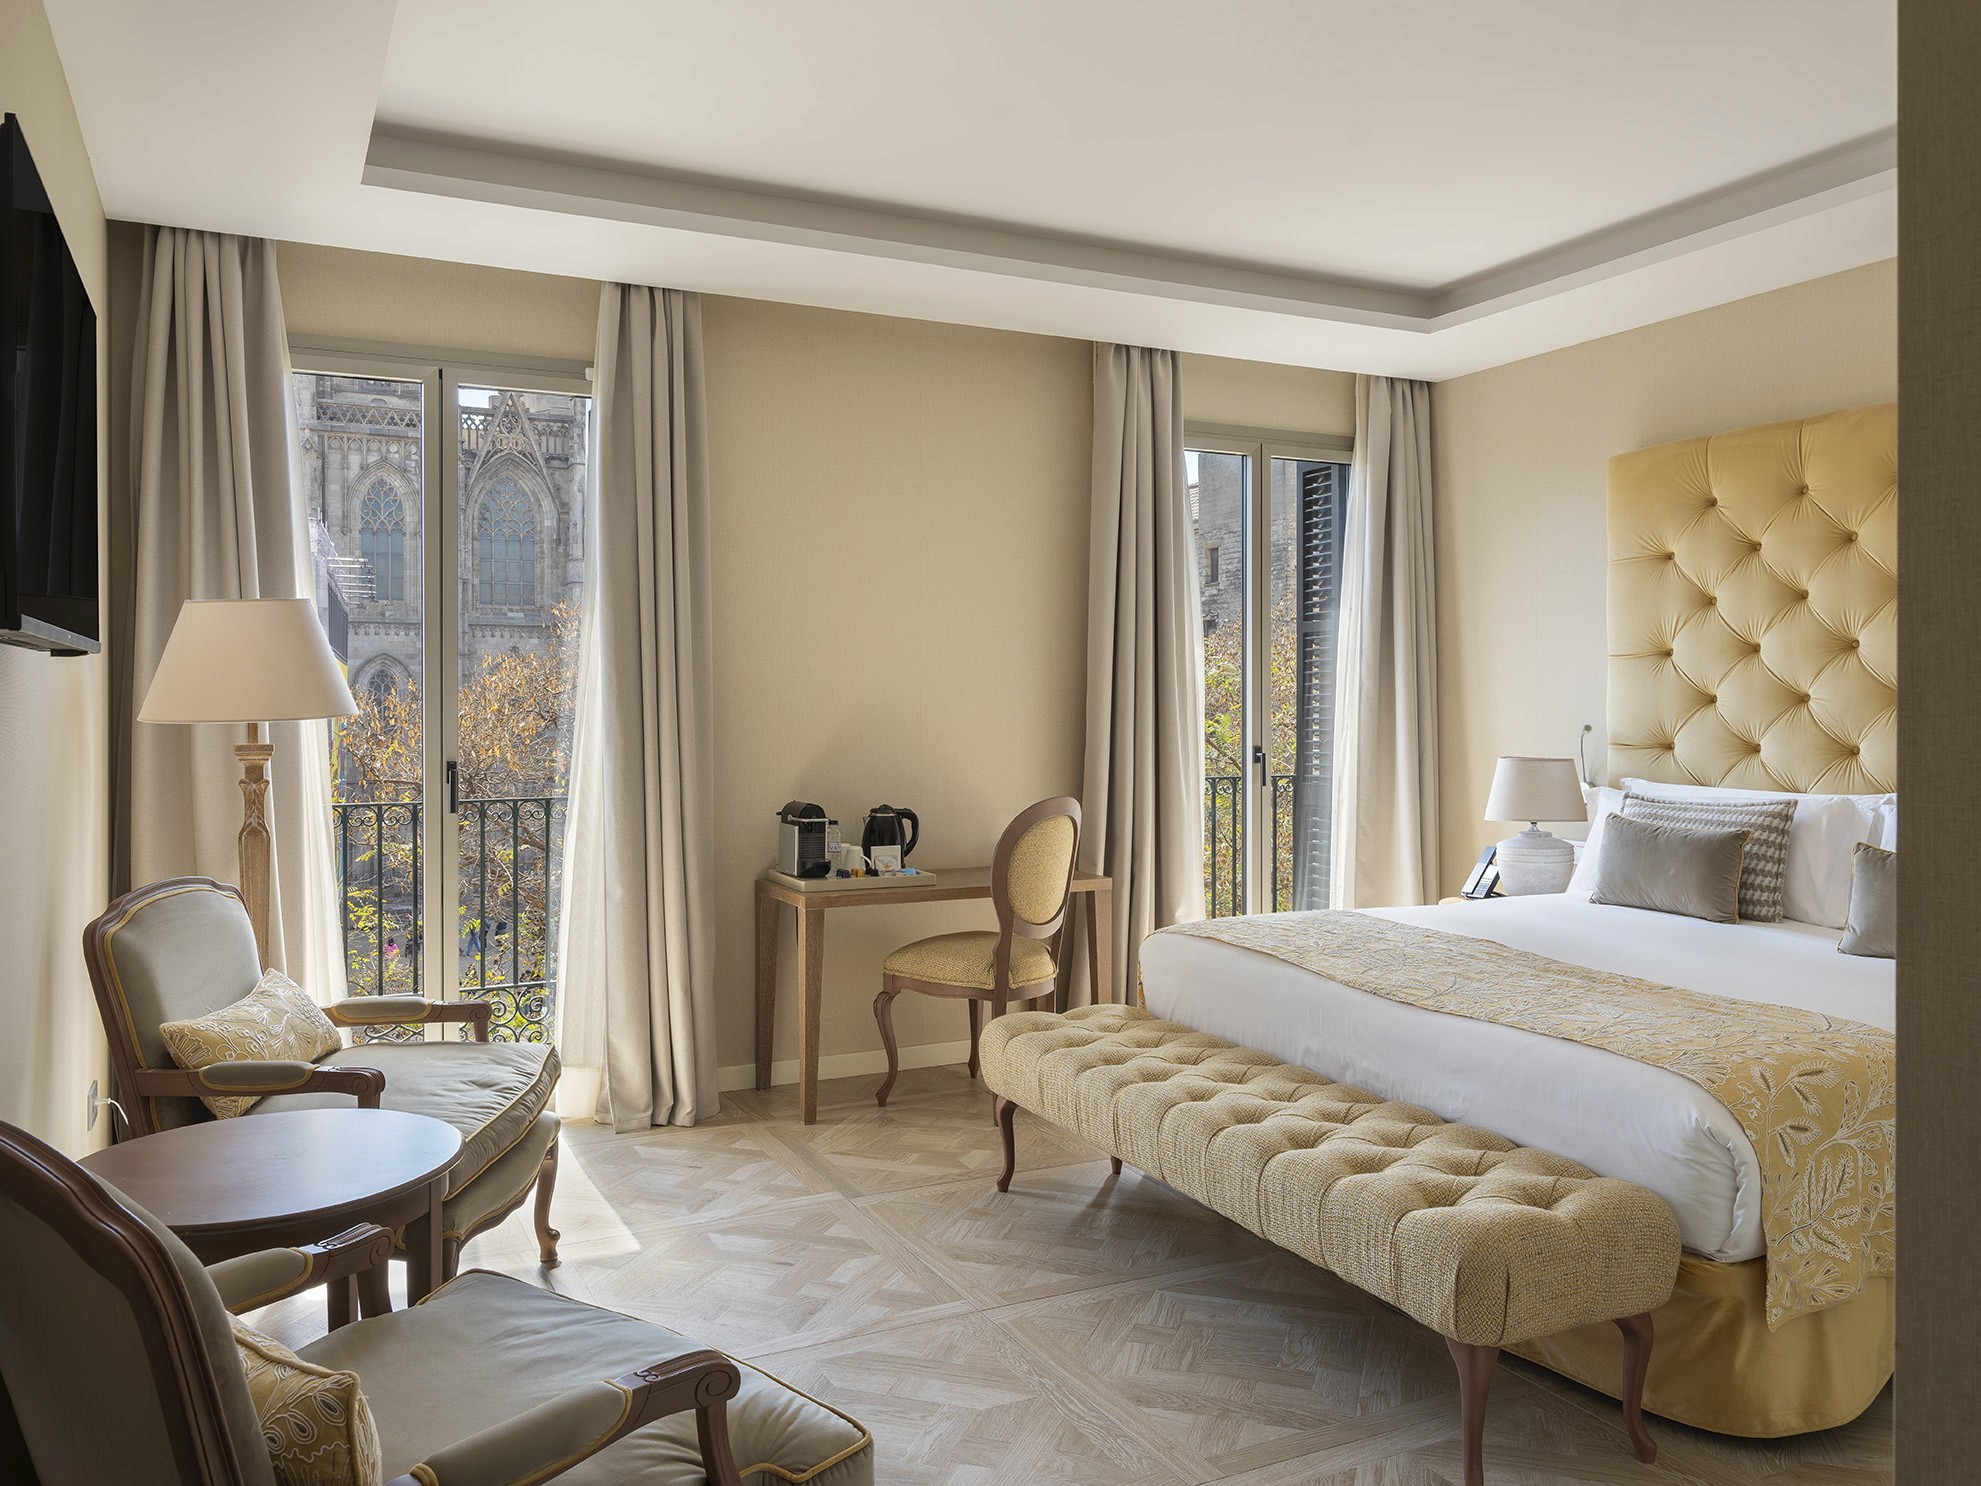
Hotel Lamaro is a project in which context is everything. Opposite Barcelona Cathedral, in the heart of the Gothic Quarter, the building occupies one of the city’s most historically and symbolically charged positions. The intervention takes that privilege as its starting point and turns it into the guiding thread of the design: each room opens to the outside to frame the views, integrating the historic architecture as an active element of the interior. Heritage is not decoration; it is part of everyday life.

Hotel Lamaro is a project in which context is everything. Opposite Barcelona Cathedral, in the heart of the Gothic Quarter, the building occupies one of the city’s most historically and symbolically charged positions. The intervention takes that privilege as its starting point and turns it into the guiding thread of the design: each room opens to the outside to frame the views, integrating the historic architecture as an active element of the interior. Heritage is not decoration; it is part of everyday life.

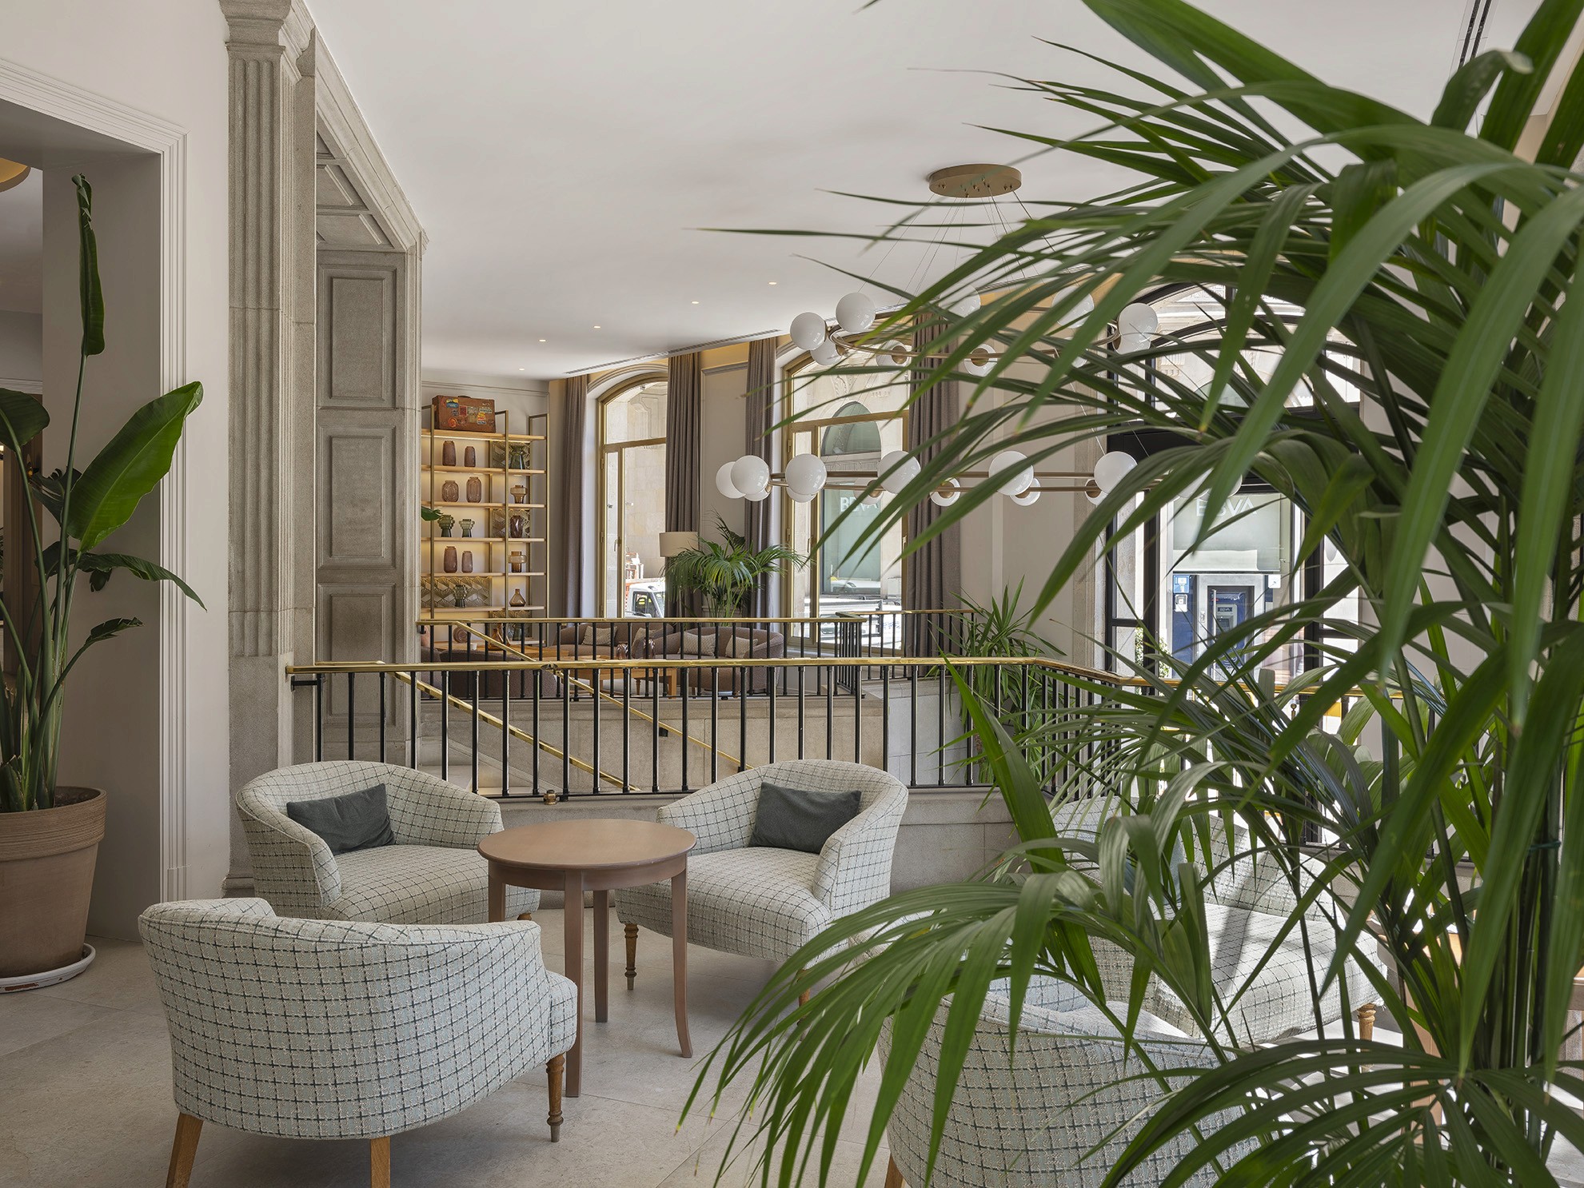
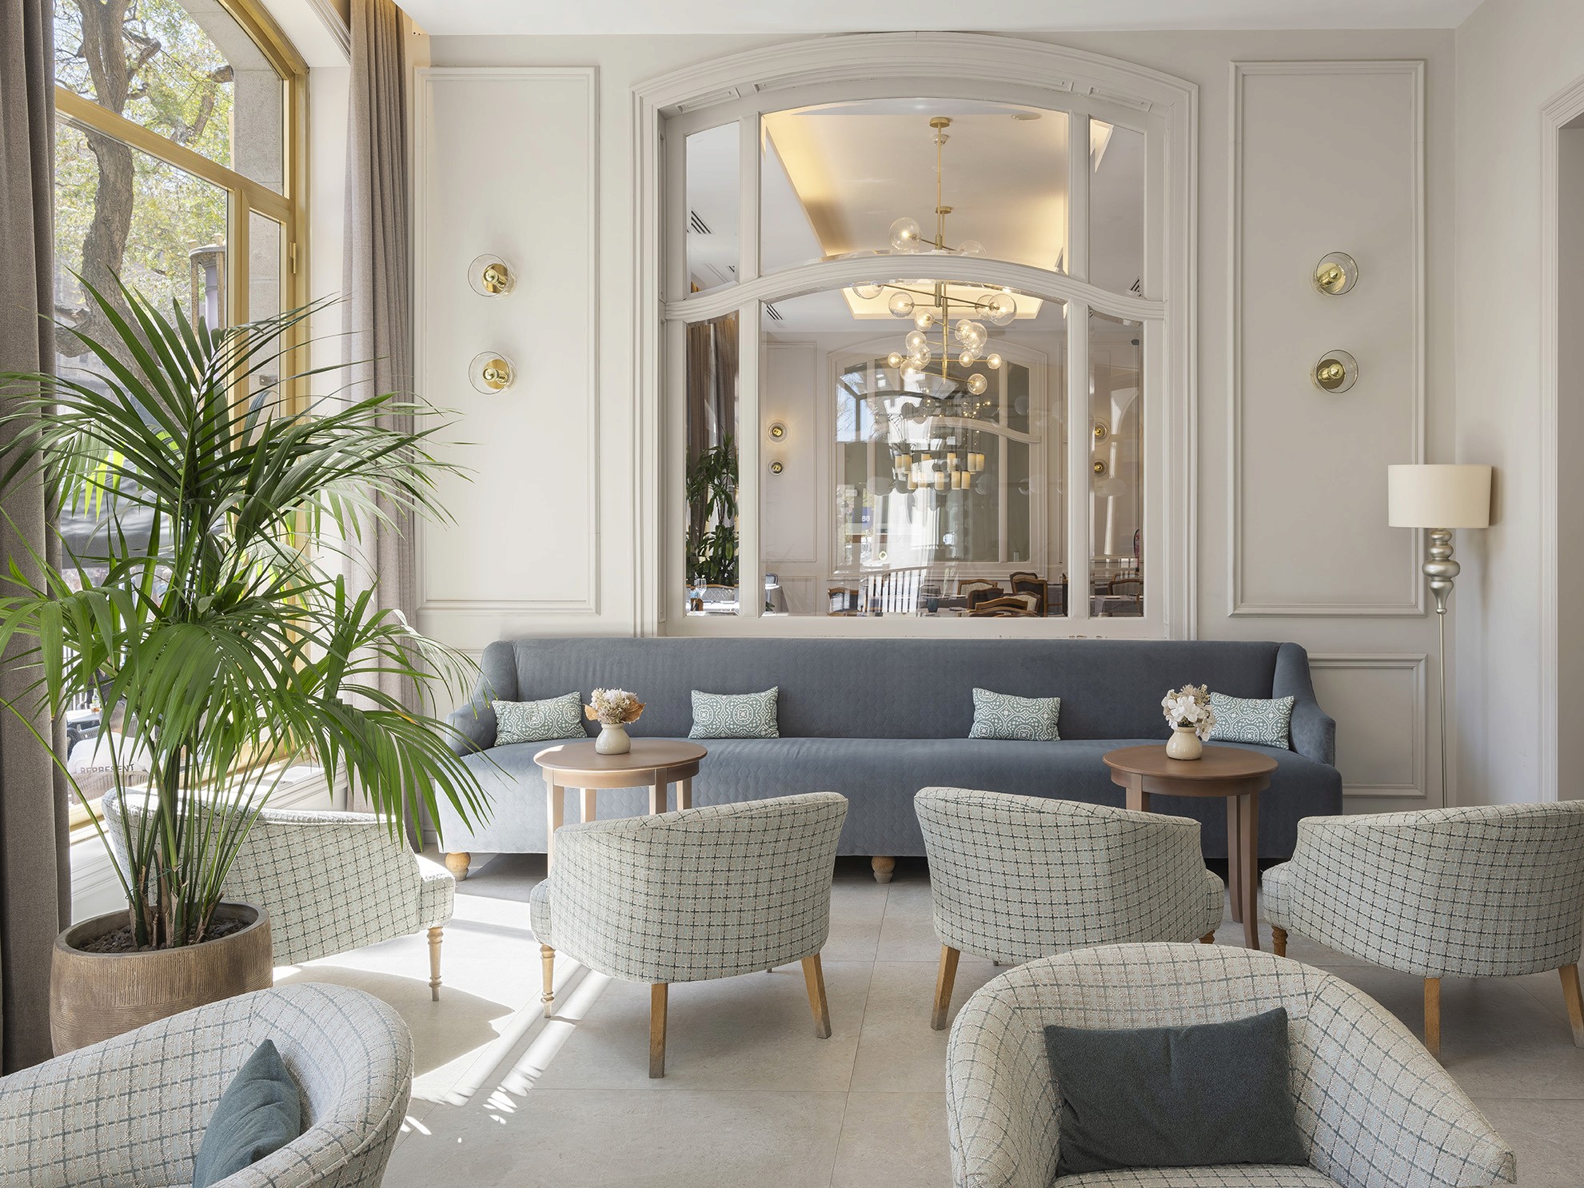
The atmosphere created inside responds with serenity and sophistication to the intensity of the city outside. Noble materials, a neutral colour palette and carefully considered lighting create elegant, balanced spaces where guests can pause, regain their rhythm and return to the street whenever they wish. Calm as a counterpoint to noise. Intimacy as a way of inhabiting the heart of Barcelona.

The atmosphere created inside responds with serenity and sophistication to the intensity of the city outside. Noble materials, a neutral colour palette and carefully considered lighting create elegant, balanced spaces where guests can pause, regain their rhythm and return to the street whenever they wish. Calm as a counterpoint to noise. Intimacy as a way of inhabiting the heart of Barcelona.

Project gallery

Key Spaces

Rooms and suites

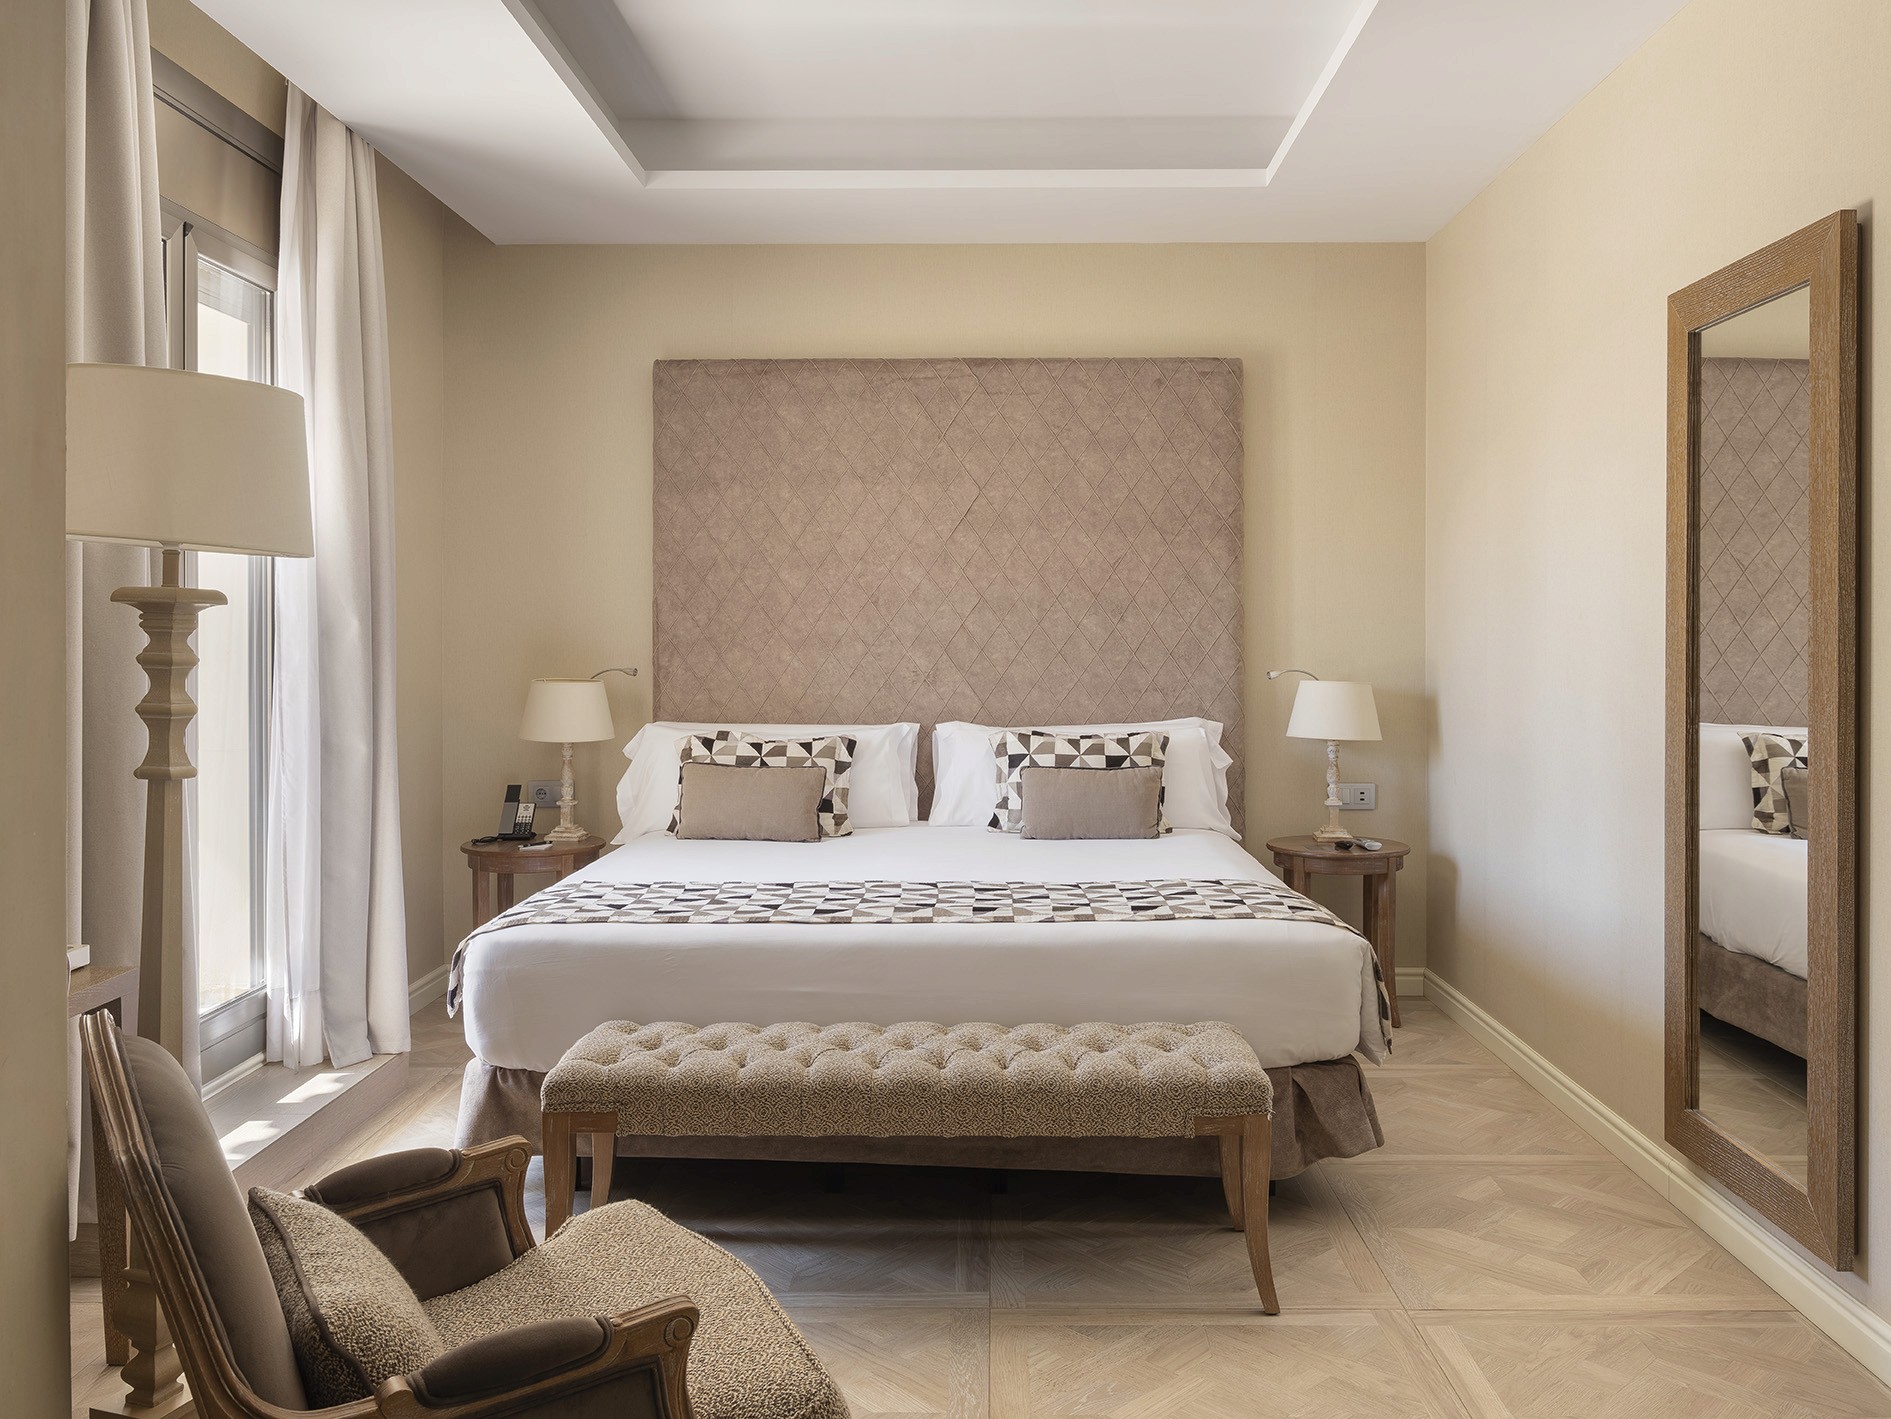
Serene, well-proportioned spaces where the large windows and private terraces make the Cathedral a constant protagonist. Noble materials and a neutral palette create a contemporary, timeless interior that engages with the historic weight of its surroundings without imitating them.

Rooftop

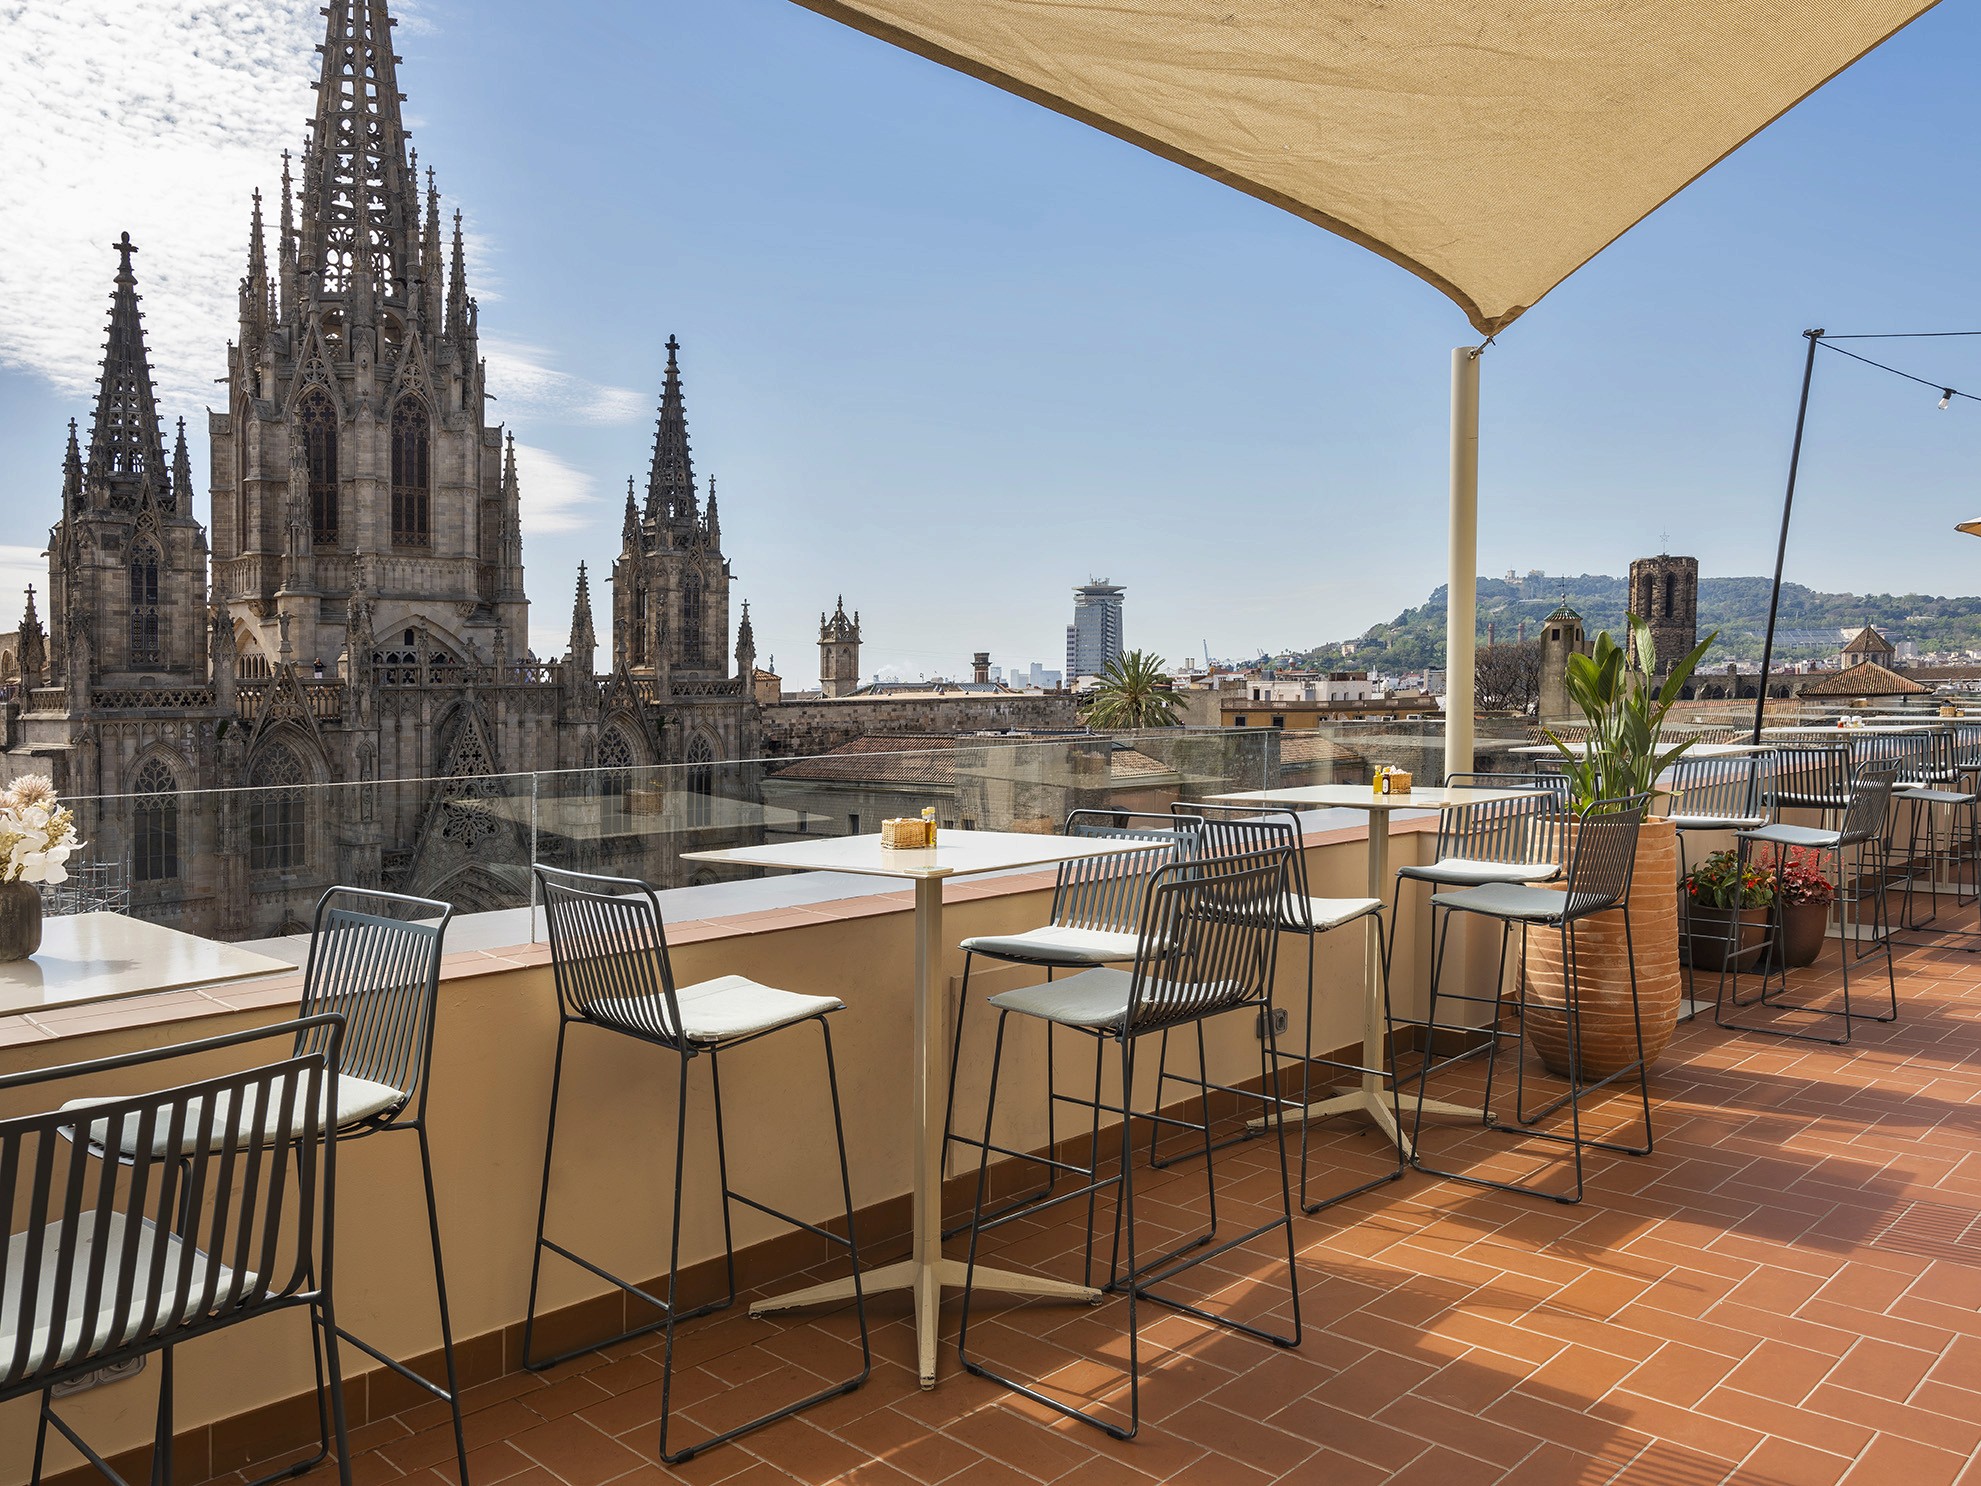
On the top floor, the project reaches its most expressive point: a terrace level with the Cathedral's bell towers where inside and outside blend together completely. An open space offering Barcelona's most distinctive perspective.

Catedral 1951

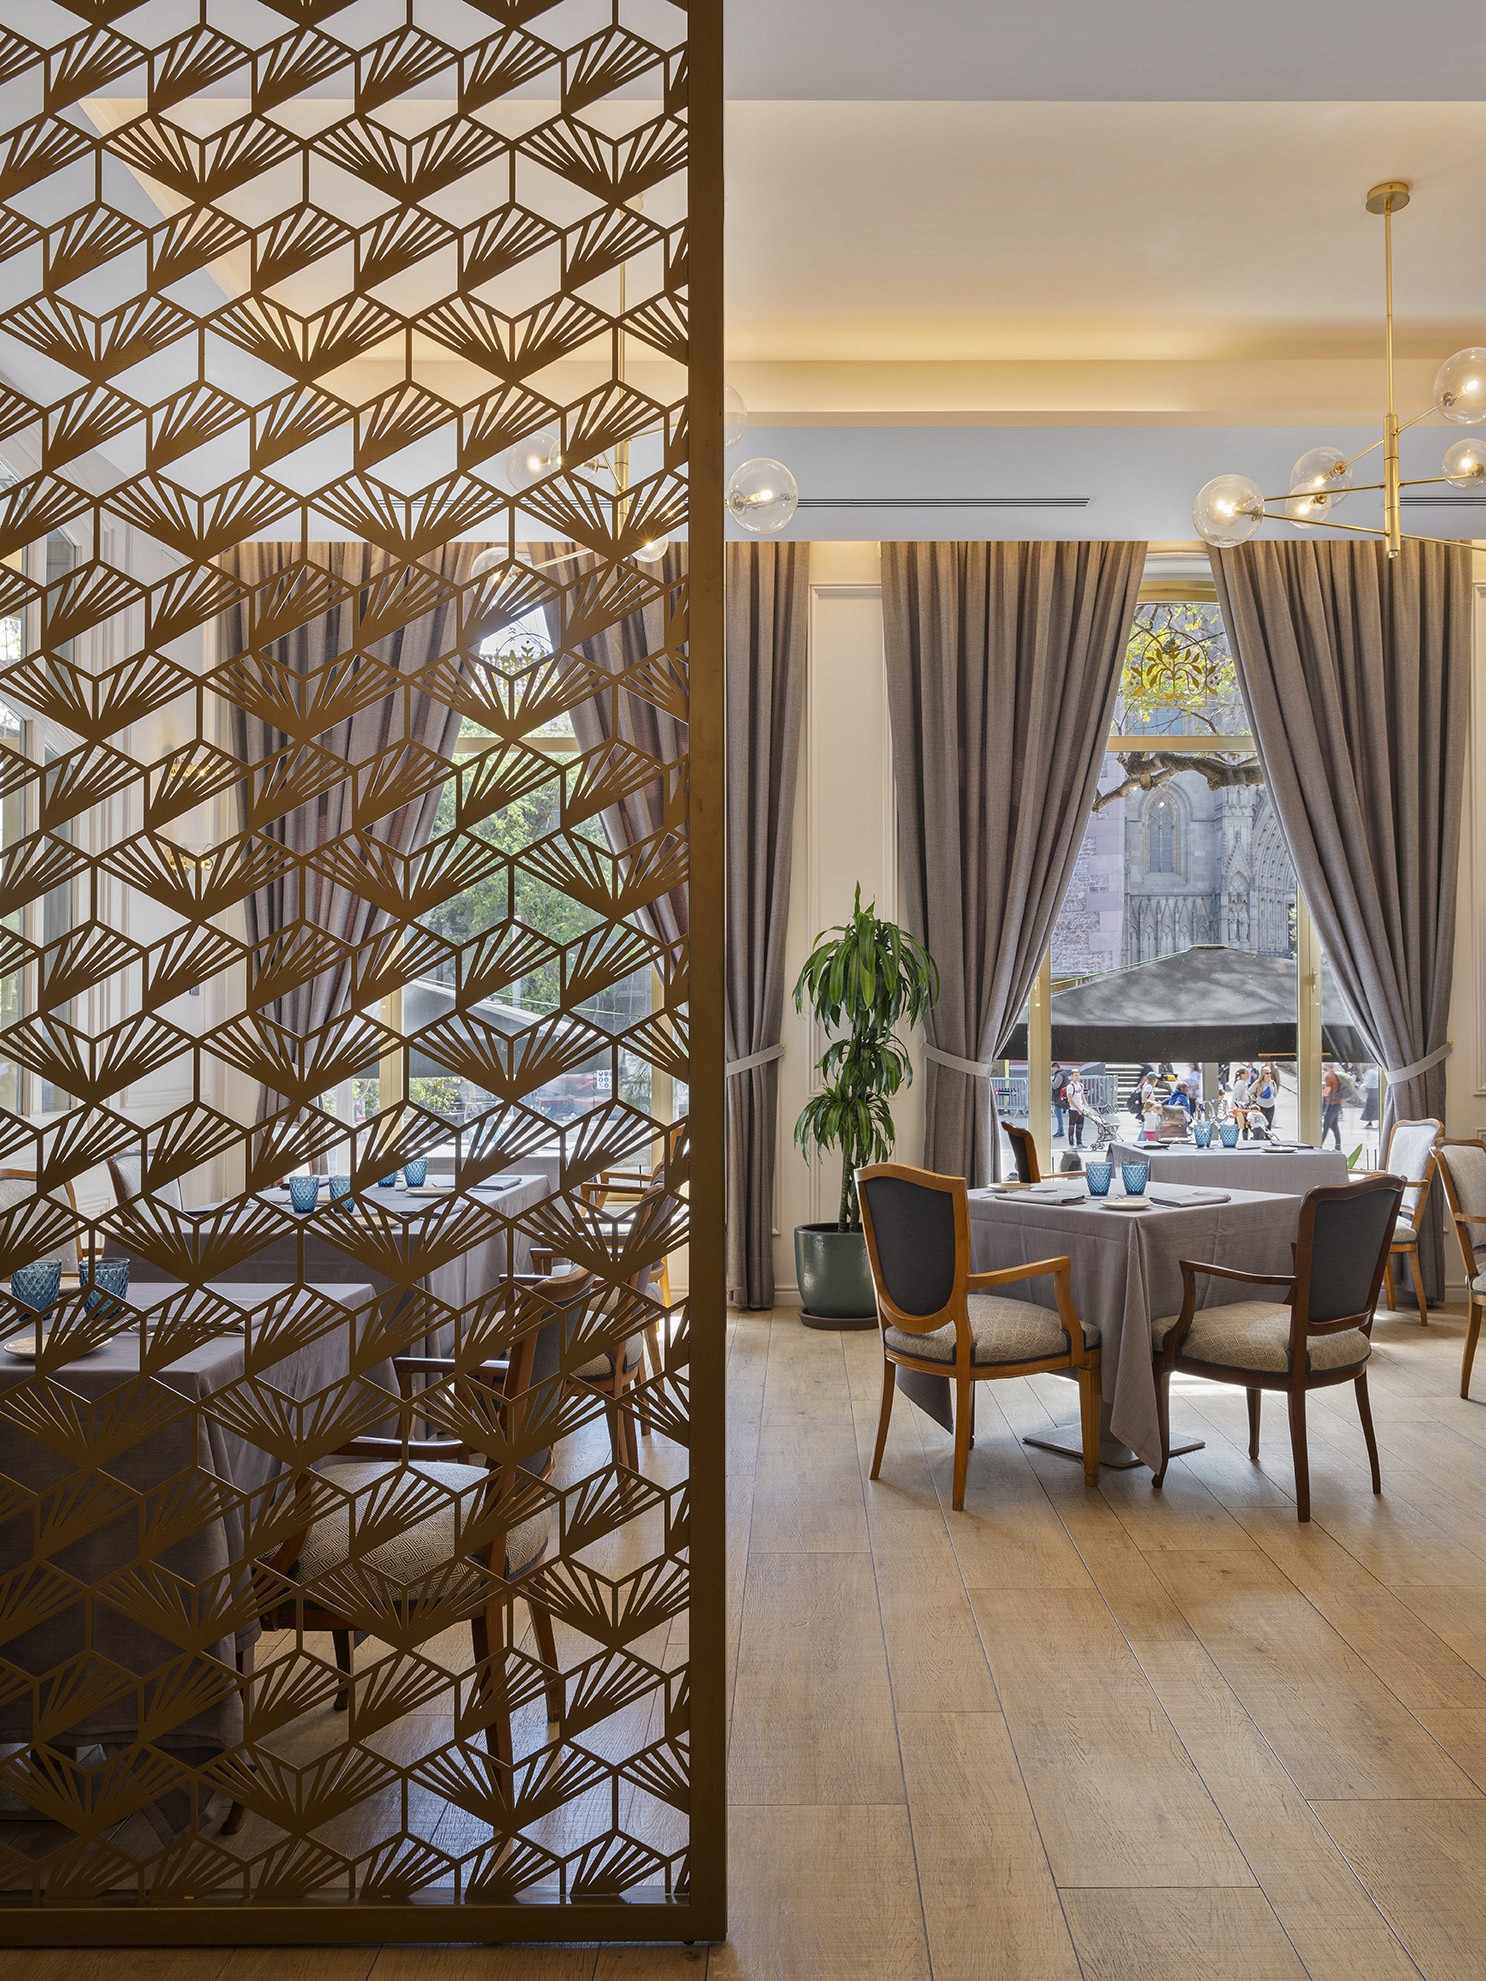
The hotel restaurant extends the same logic to the culinary sphere: large windows framing the square, the Cathedral as a backdrop and a concept that connects produce, place and memory. The exterior once again becomes an essential part of the experience.
Details

Colour palette

Elegant neutrals that do not compete with the views. A chromatic base that acts as an intelligent backdrop: it changes with the light of day and dusk without ever losing its coherence.

Materials and textures

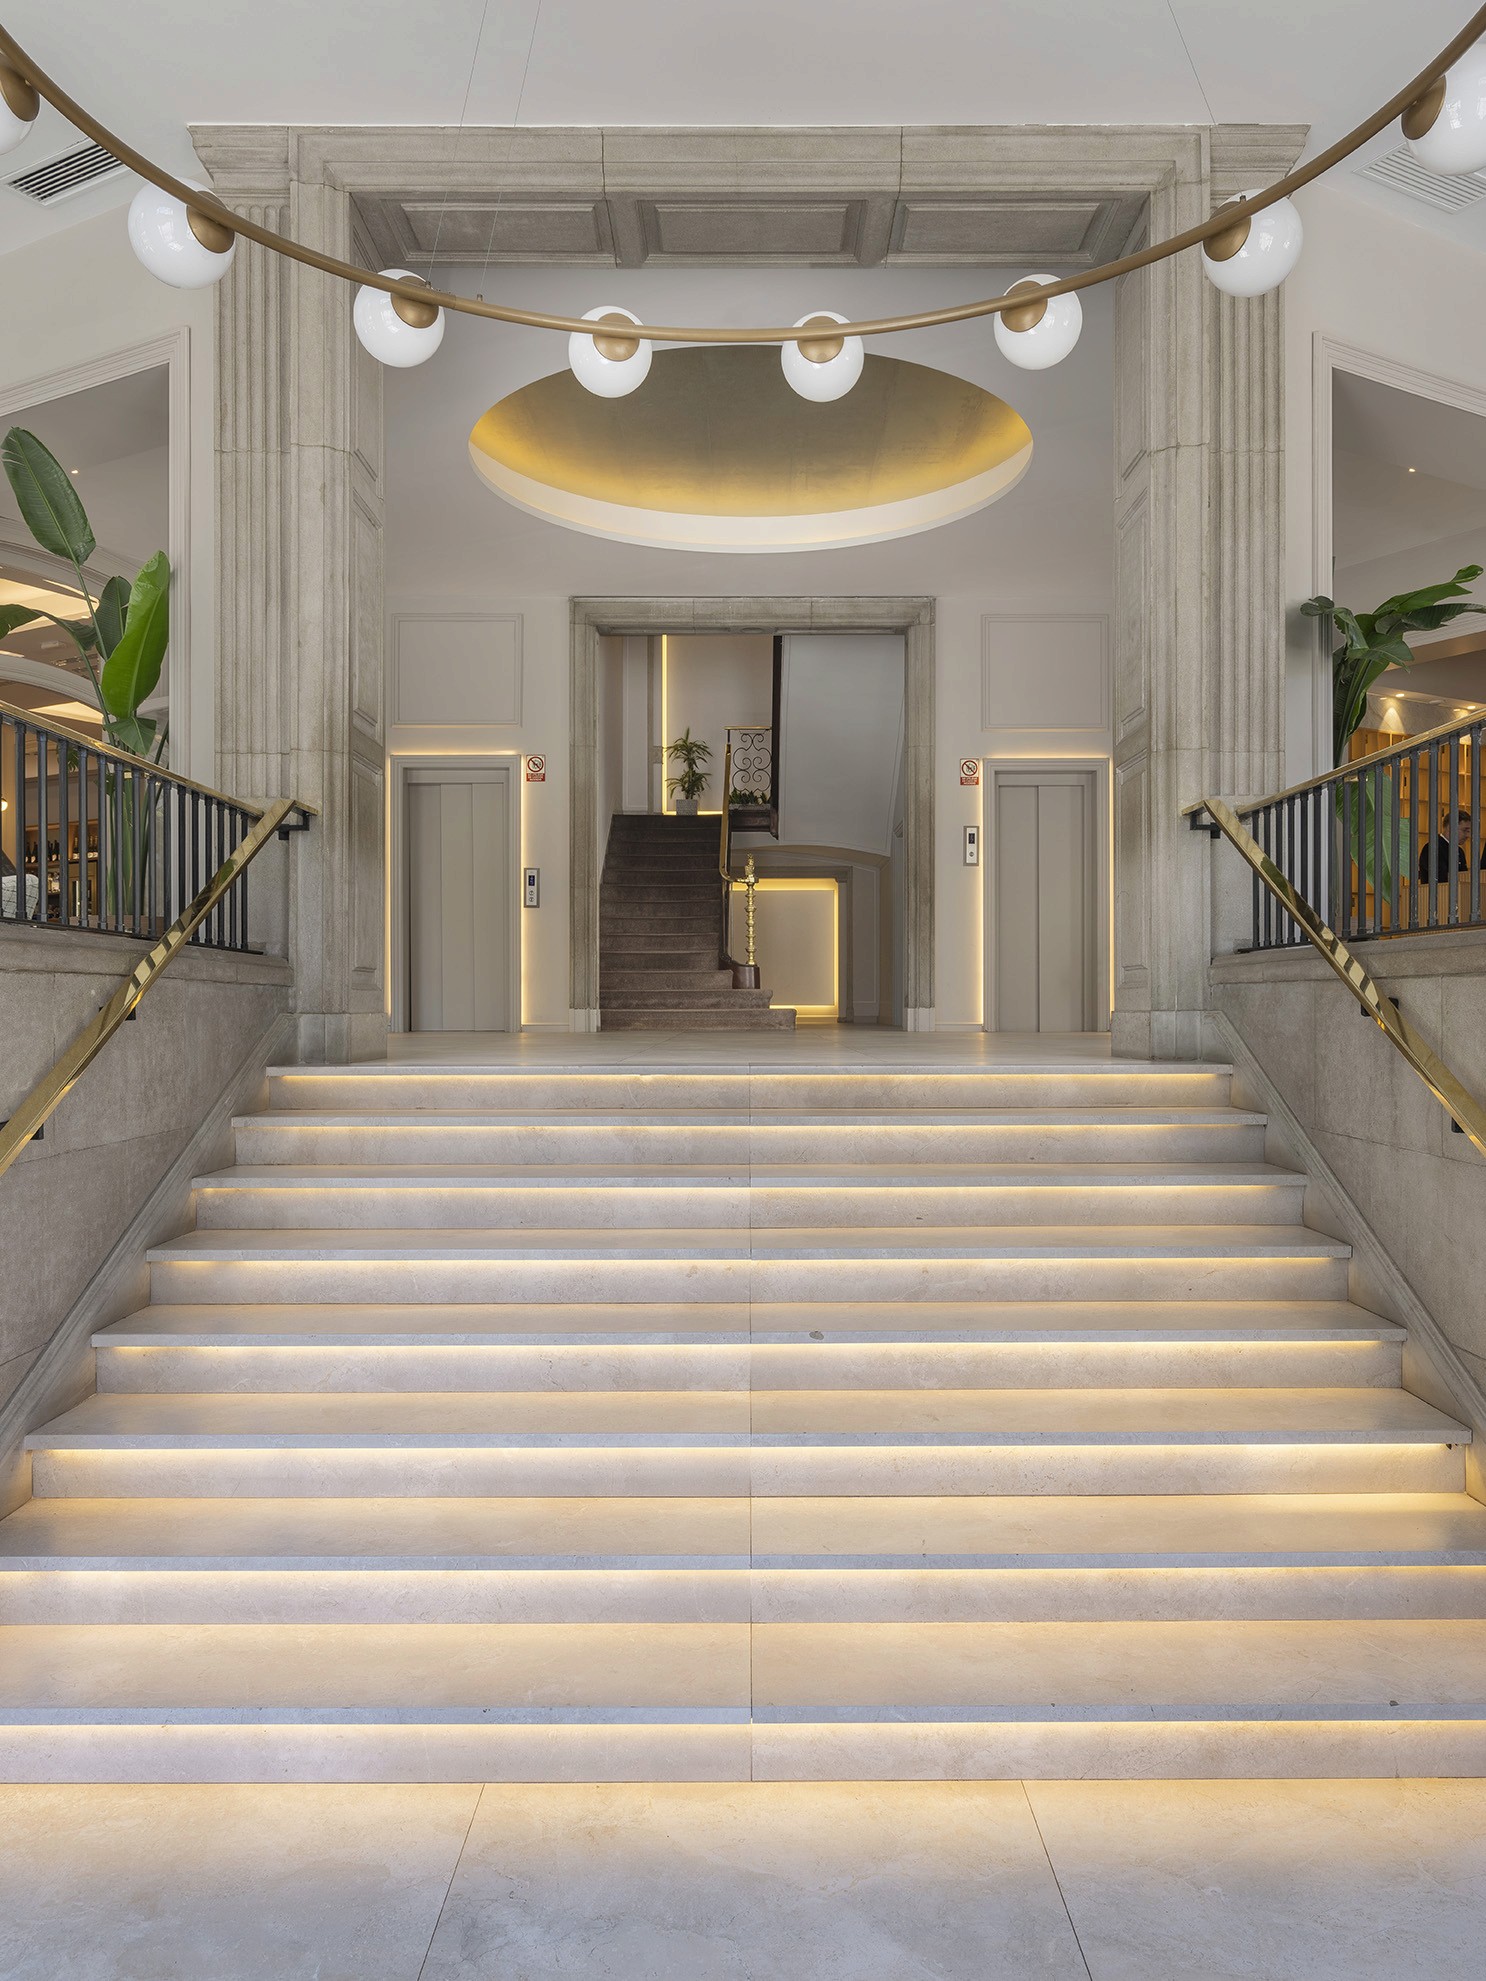
Noble materials selected for their ability to age well and to dialogue with the area's historic architecture. Warmth and rigour in balance.

Furniture

Contemporary and timeless. Pieces that bring comfort and character without imposing on the space, allowing the exterior architecture to remain the protagonist from any point in the room.

Lighting

The natural light from the Cathedral and the square enters unfiltered and defines the space during the day. Artificial lighting, warm and precise, takes over as night falls to prolong the serenity of the interior in contrast to the dynamism of the city that never stops.