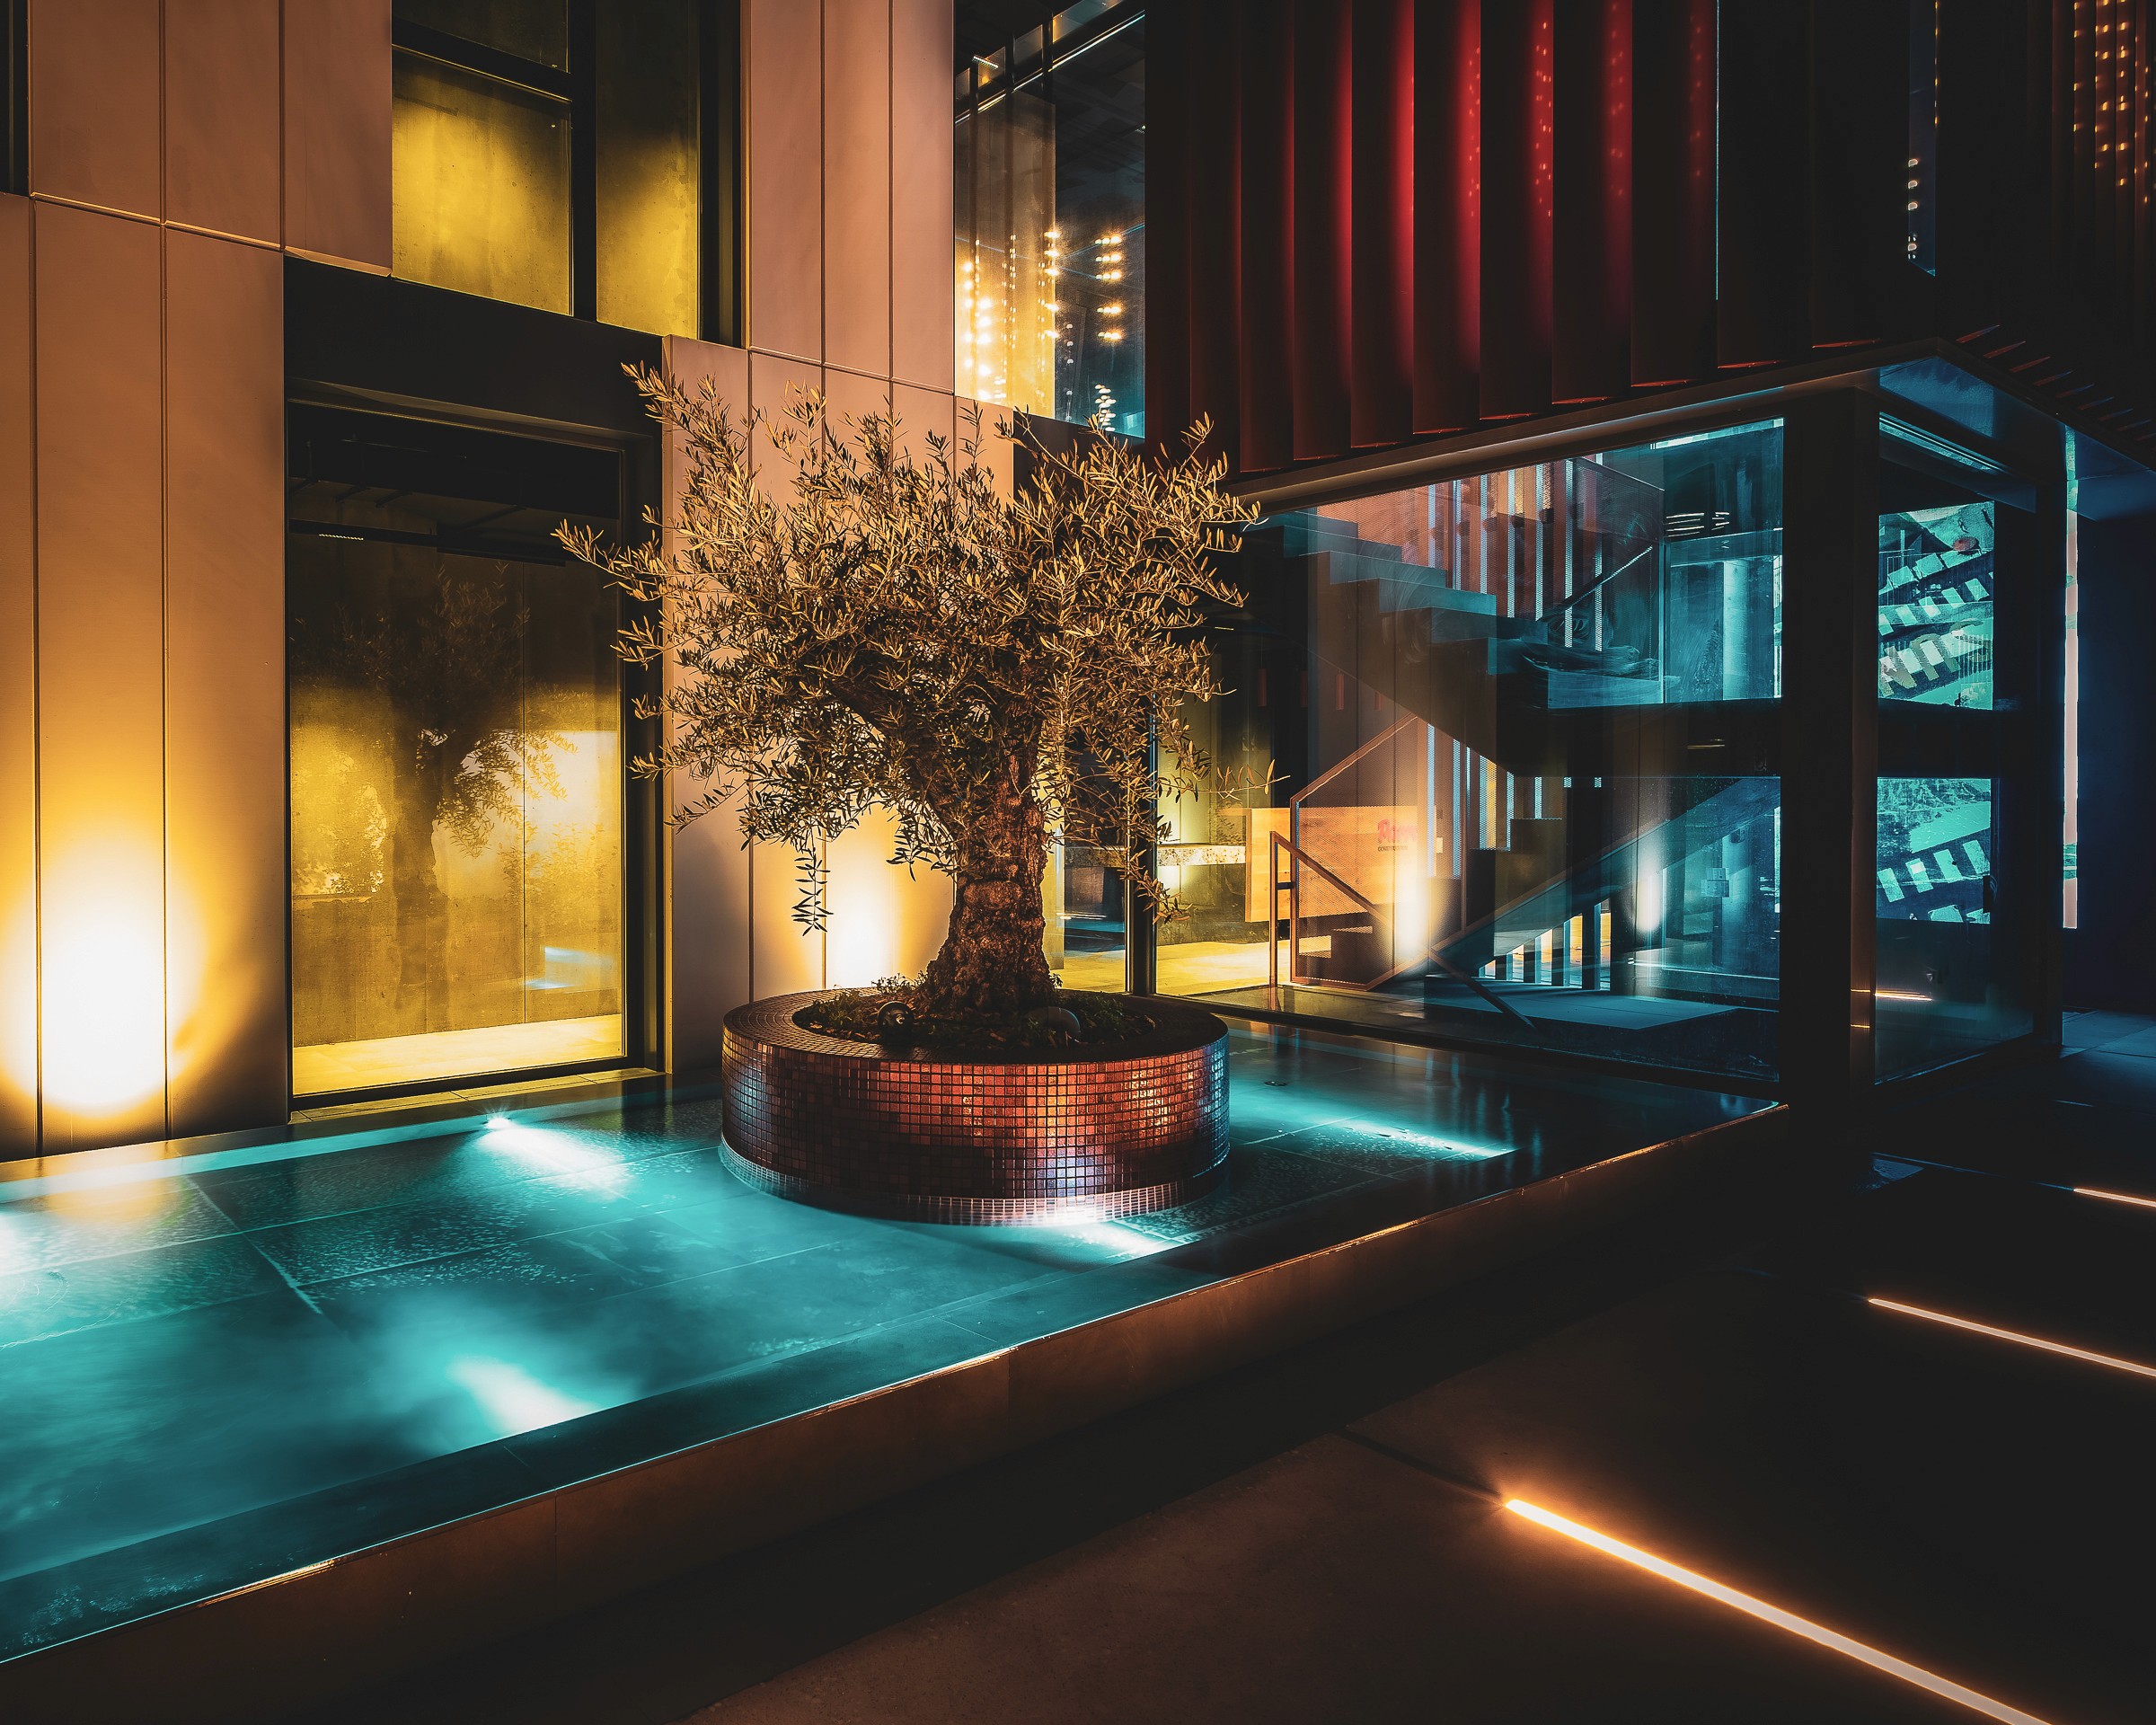
Ibiza, Spain
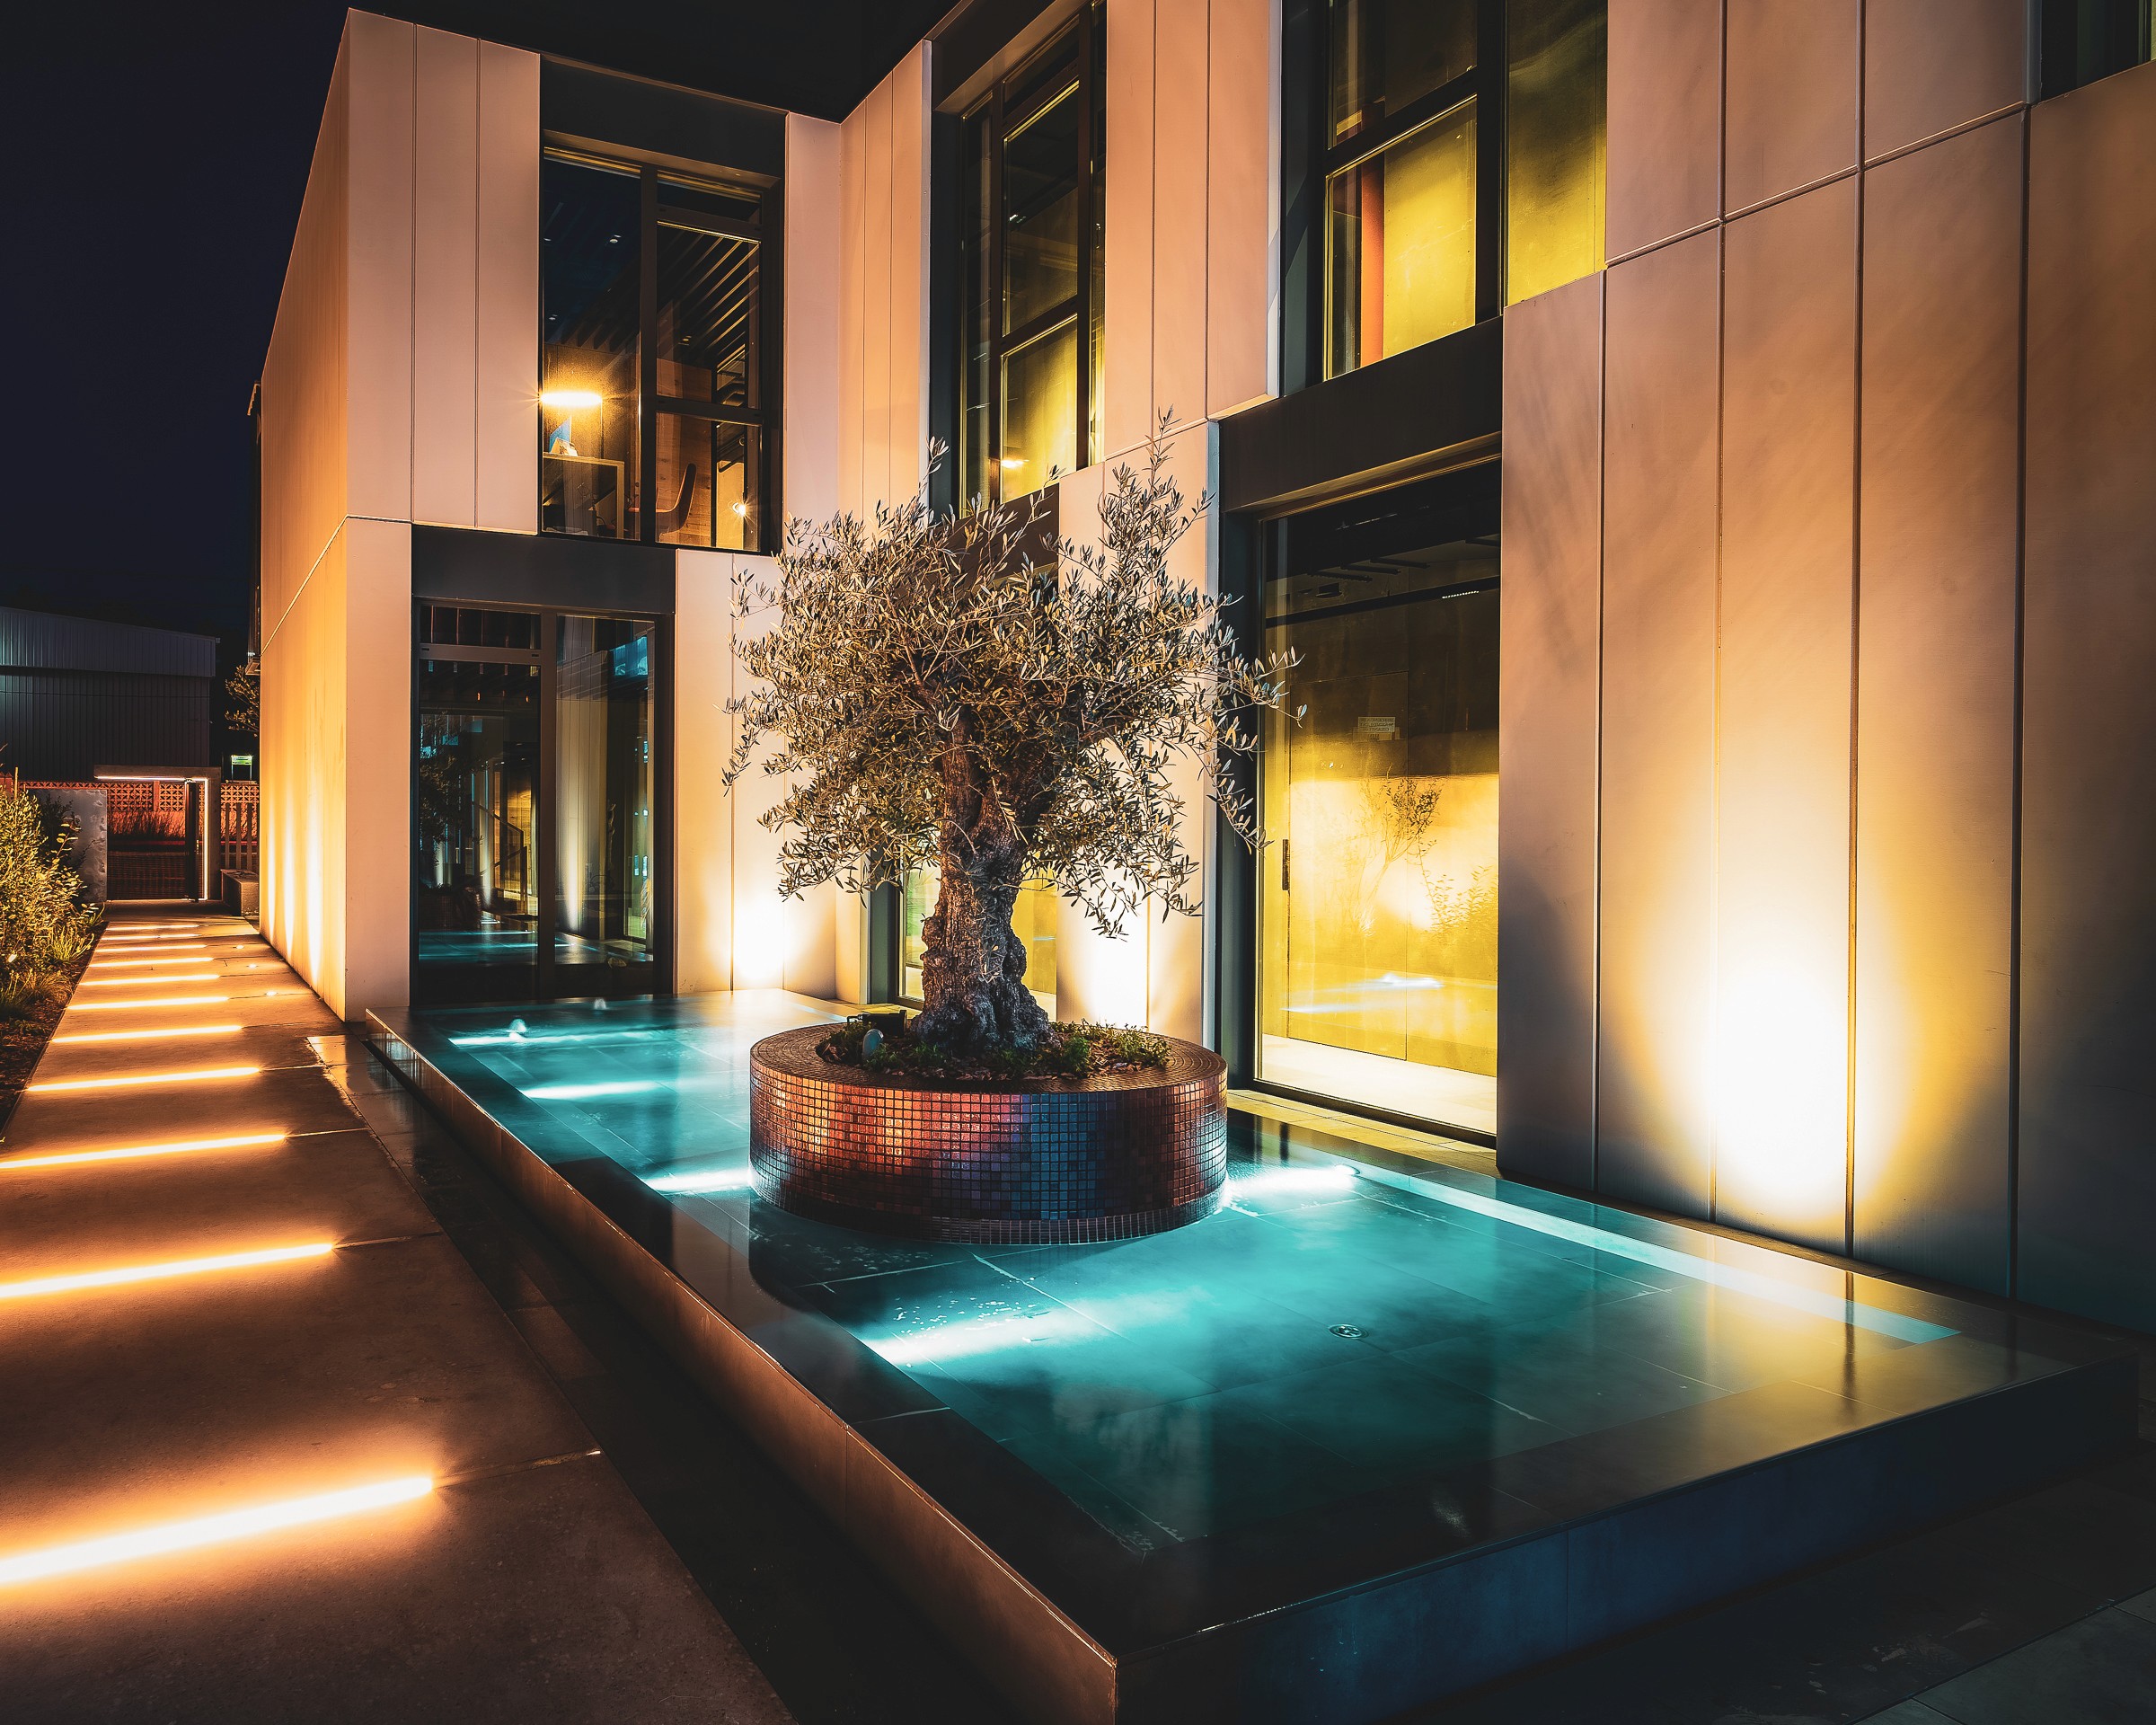

"A well-designed workspace does more than organise functions: it builds company culture"
Project gallery

Key Spaces
Workspace
Functional and well-proportioned environments where formal clarity aids concentration and performance. The layout of the space supports both individual work and collaboration, without sacrificing character.
Reception spaces
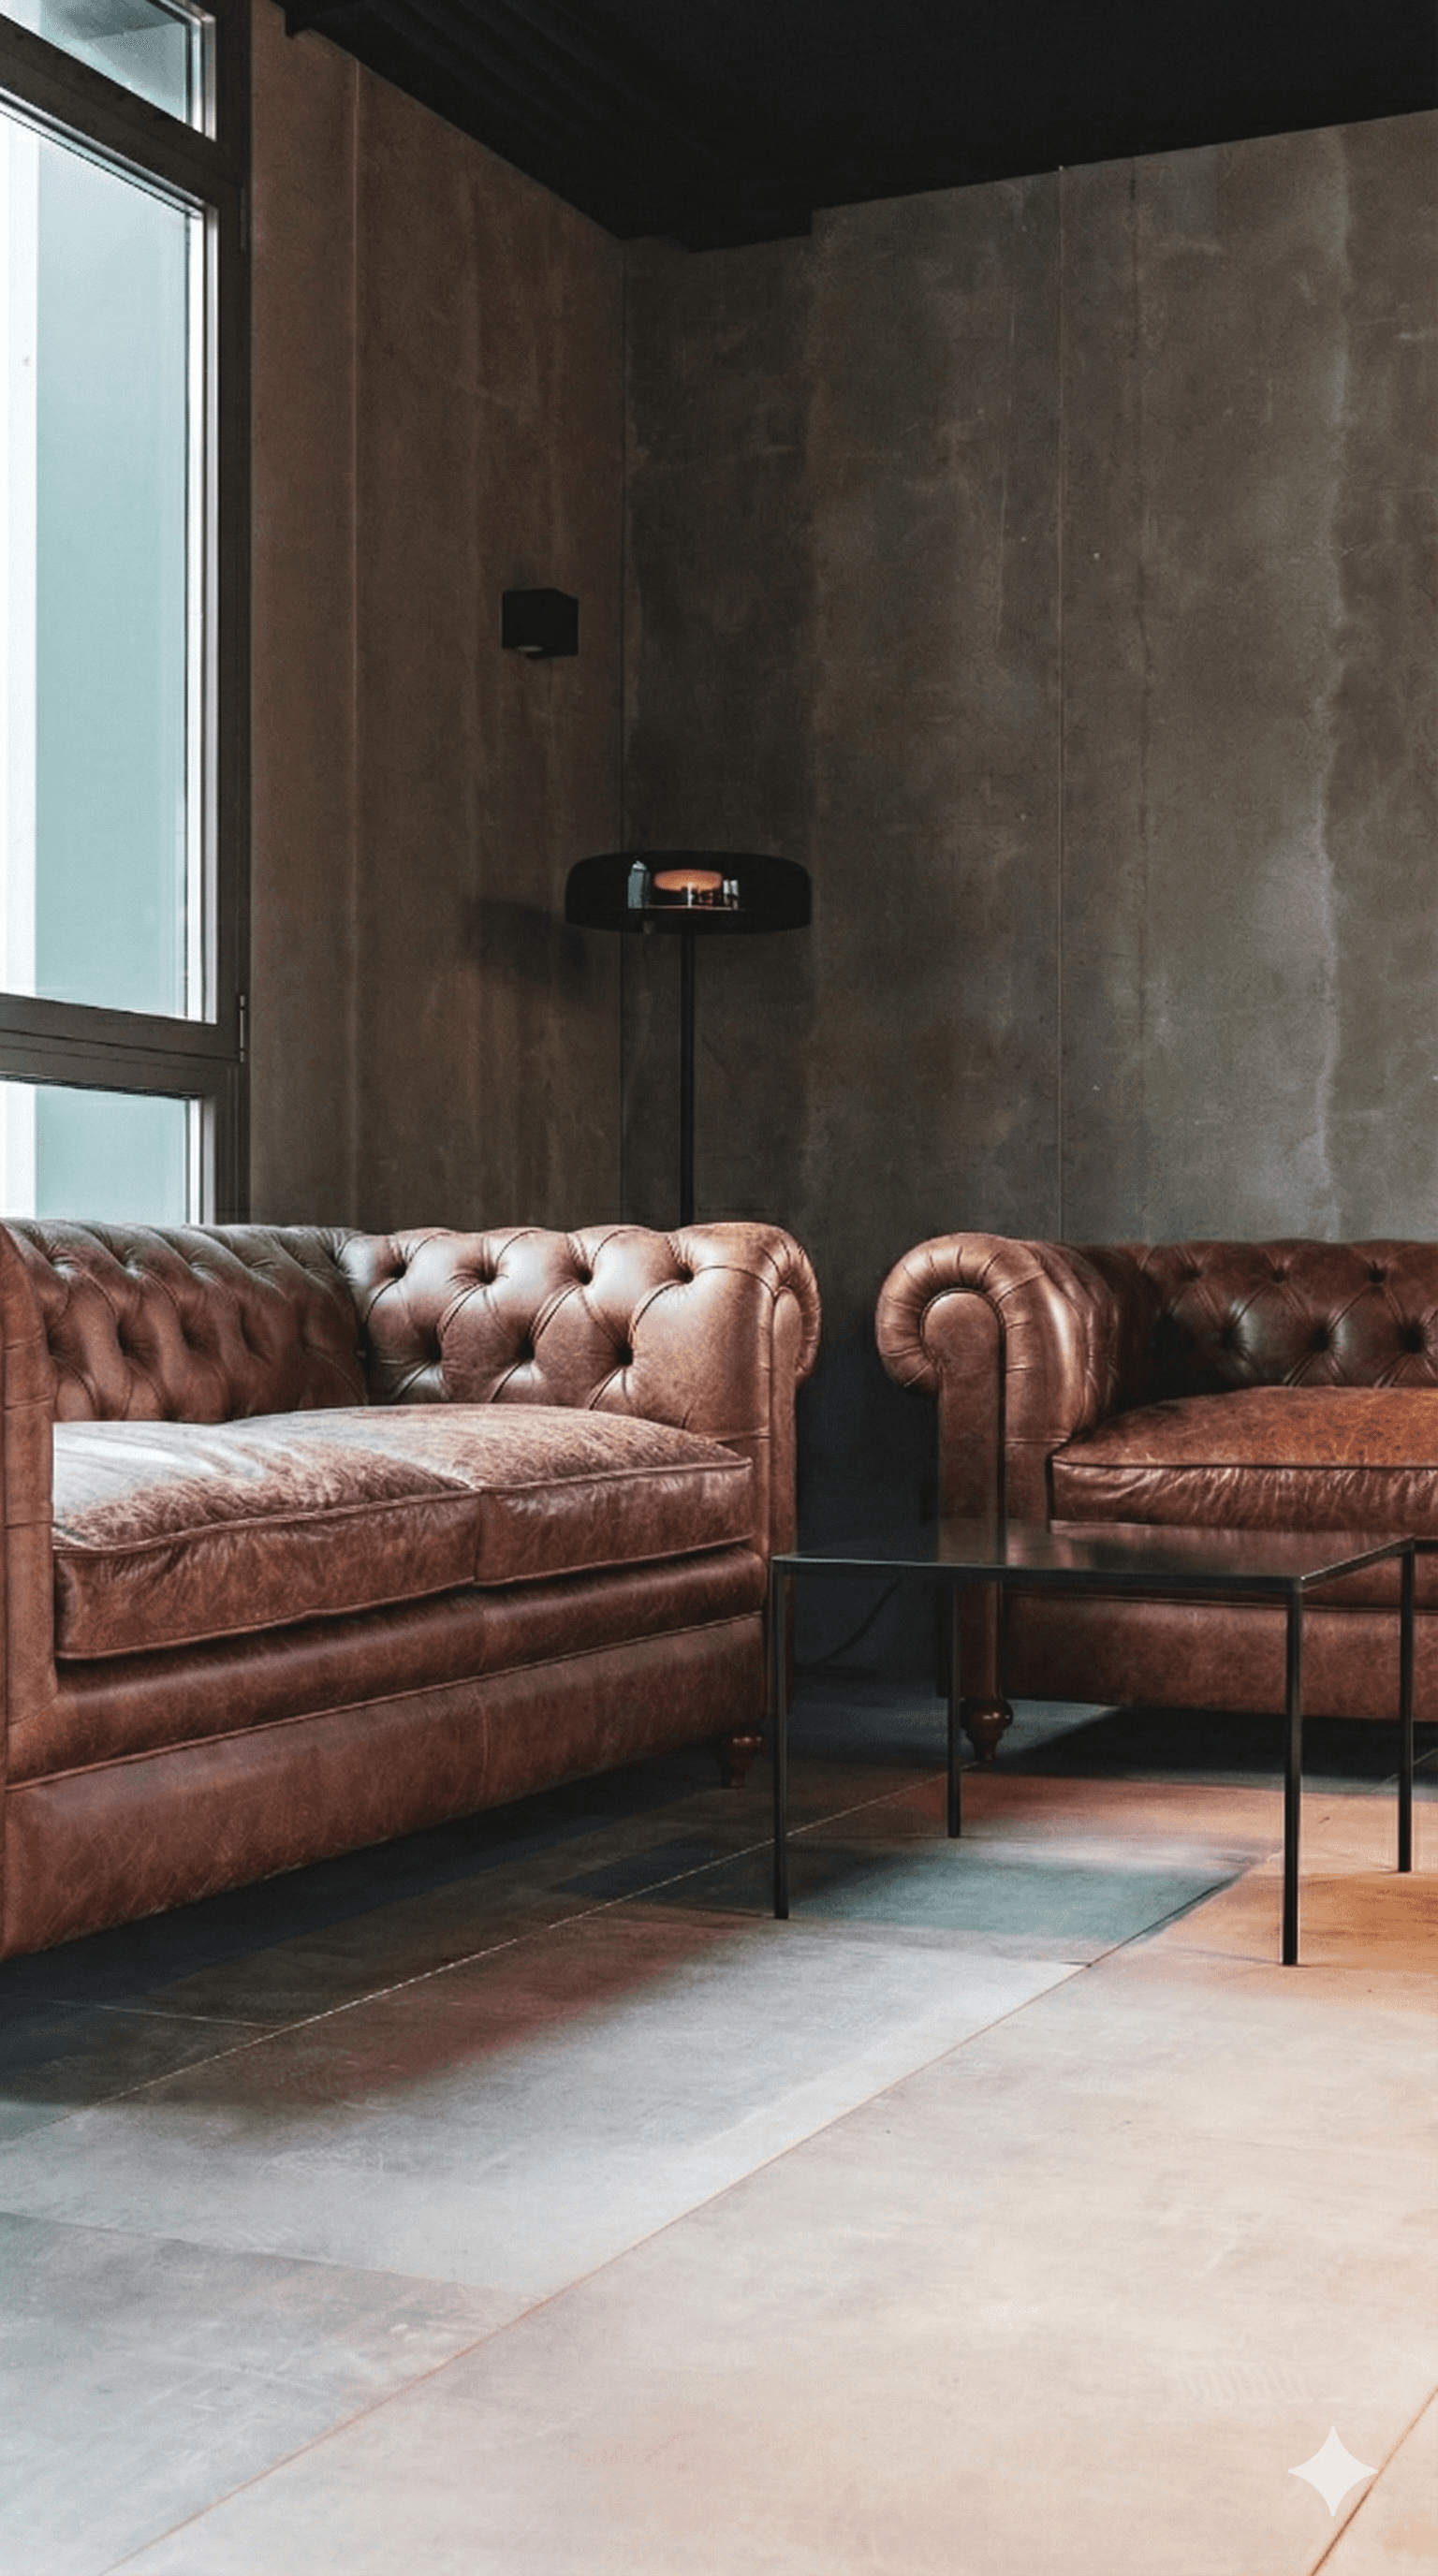
Areas designed for reception and meetings, where the interior design reinforces the corporate image from the first impression. Careful materials and a balanced composition that convey confidence and solidity.
Transition zones
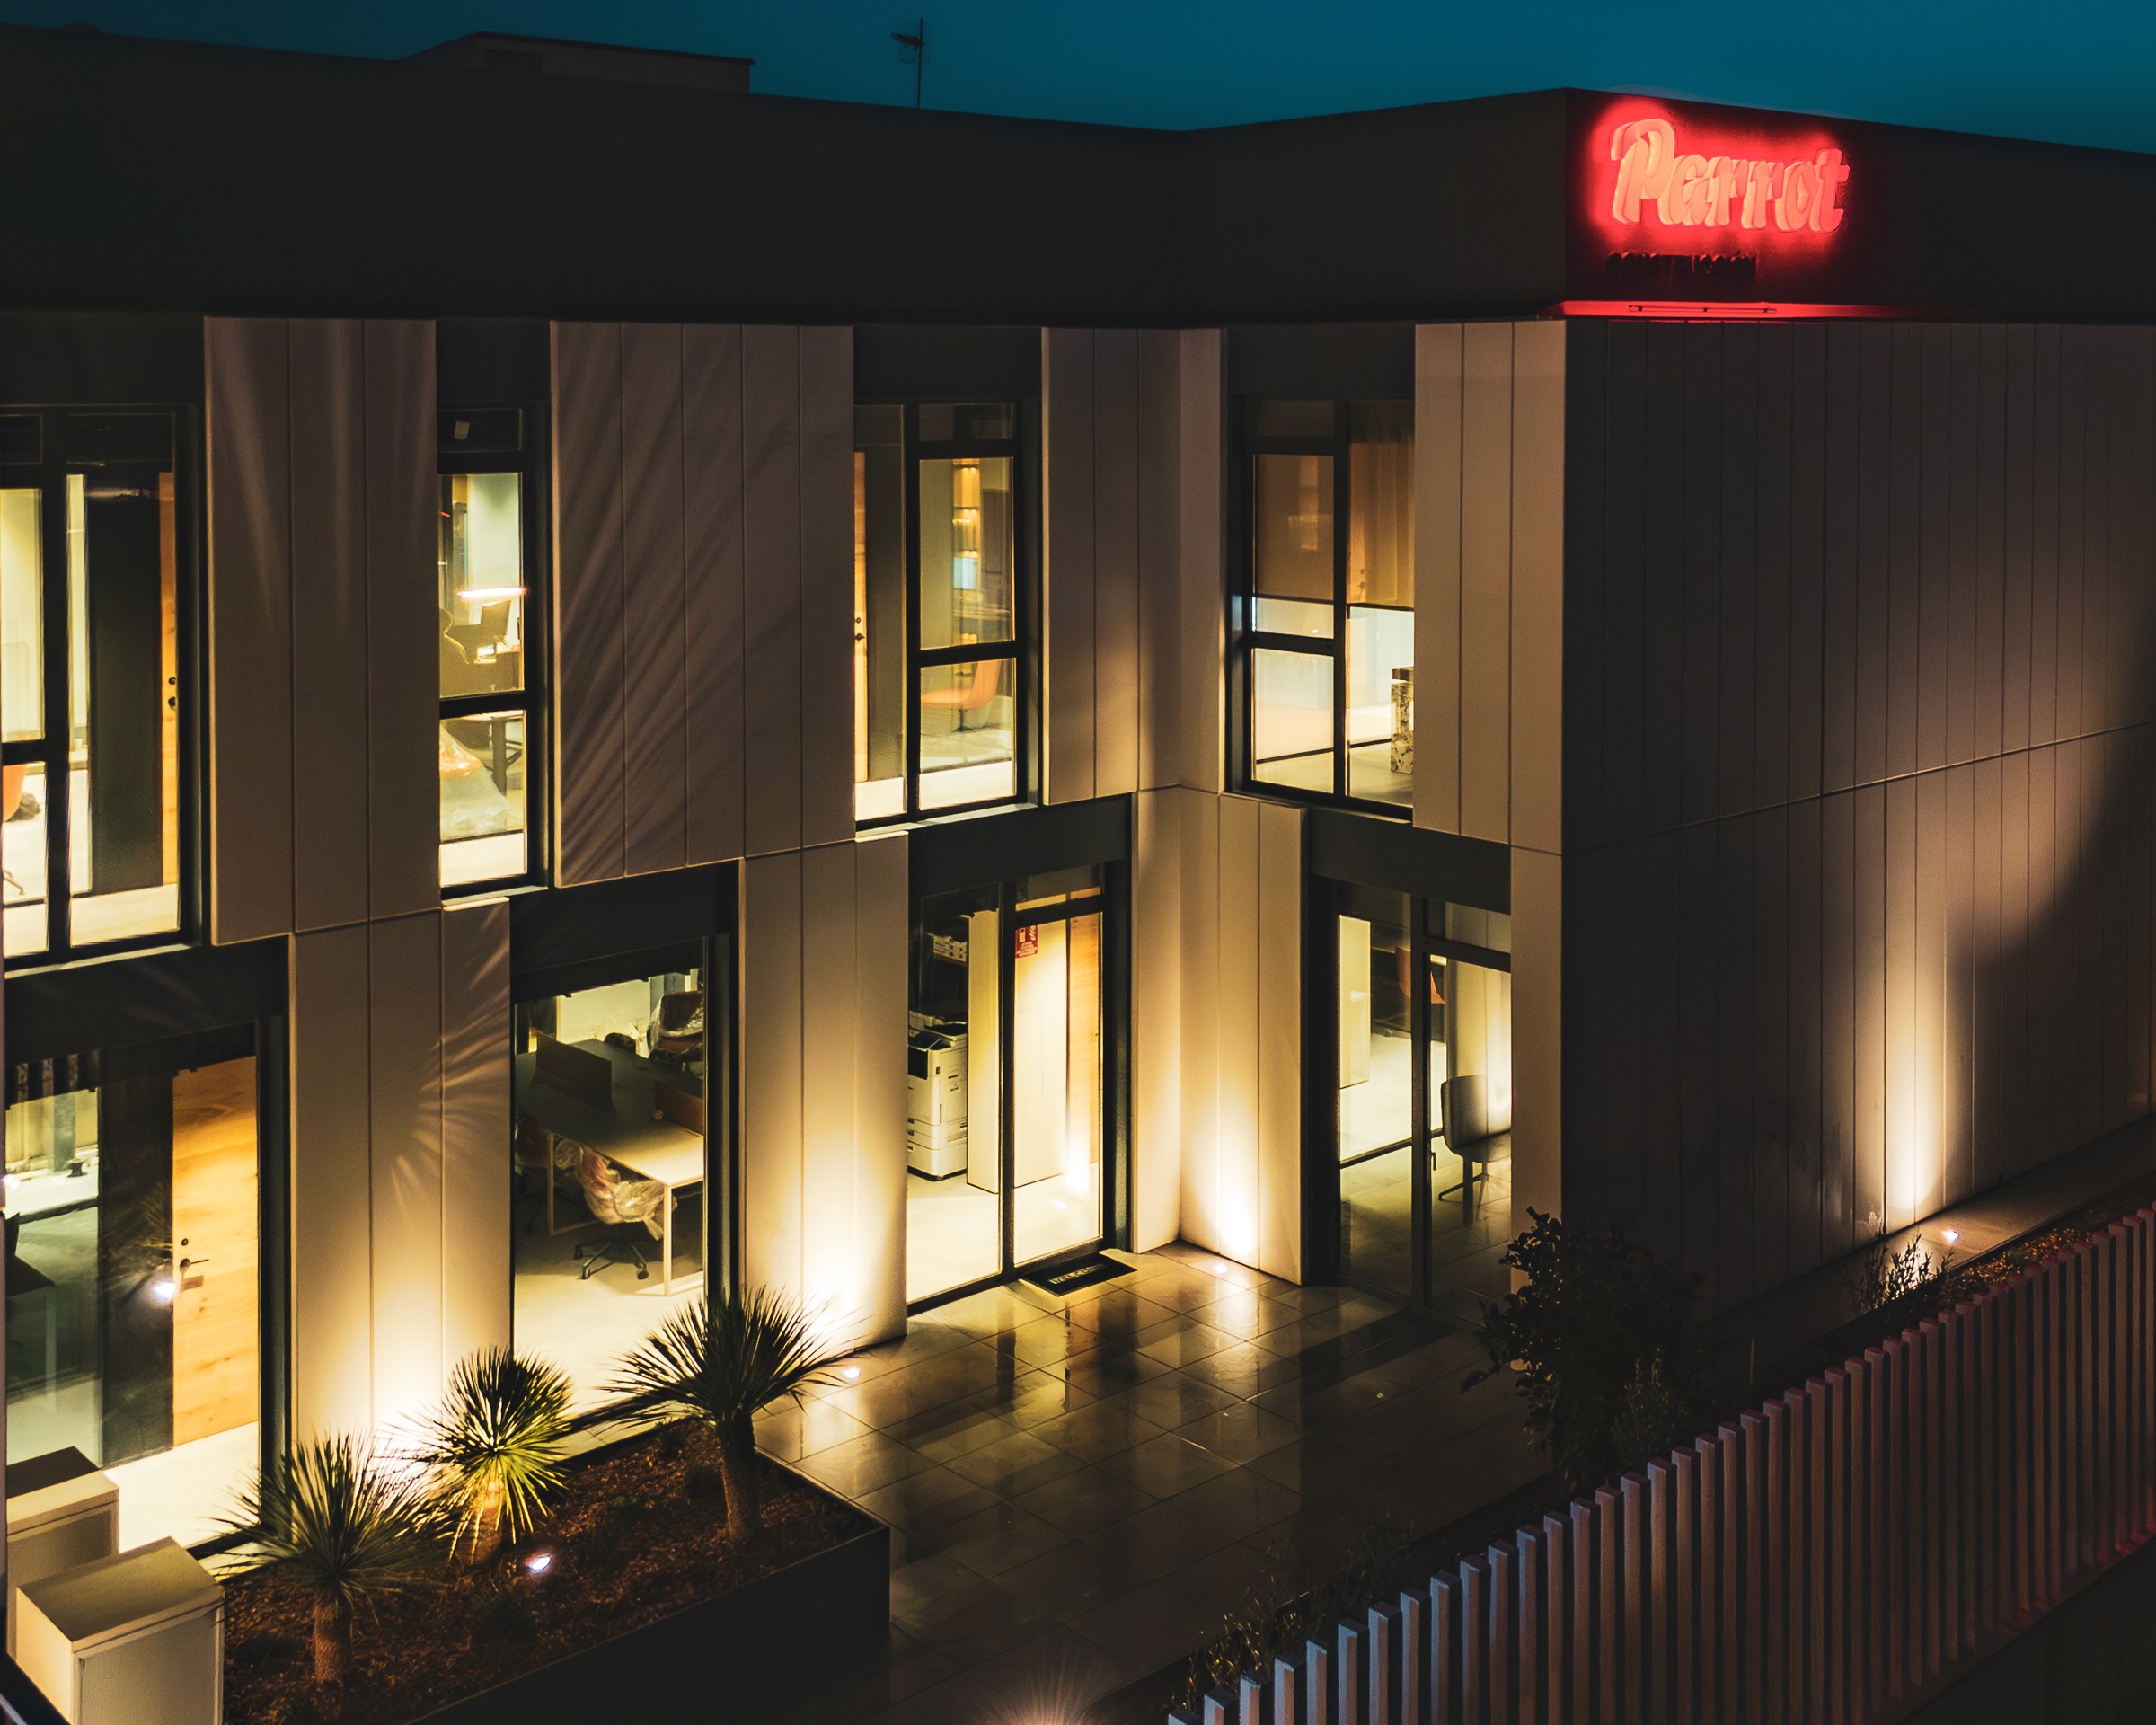
Corridors, entrances and communal areas treated with the same coherence as the main spaces. The project's identity is not interrupted: it runs through the building from start to finish.
Details
Colour palette
Neutrals as a structural base, with occasional interventions that add character without disrupting the balance. A palette that projects professionalism and does not date.
Materials and textures
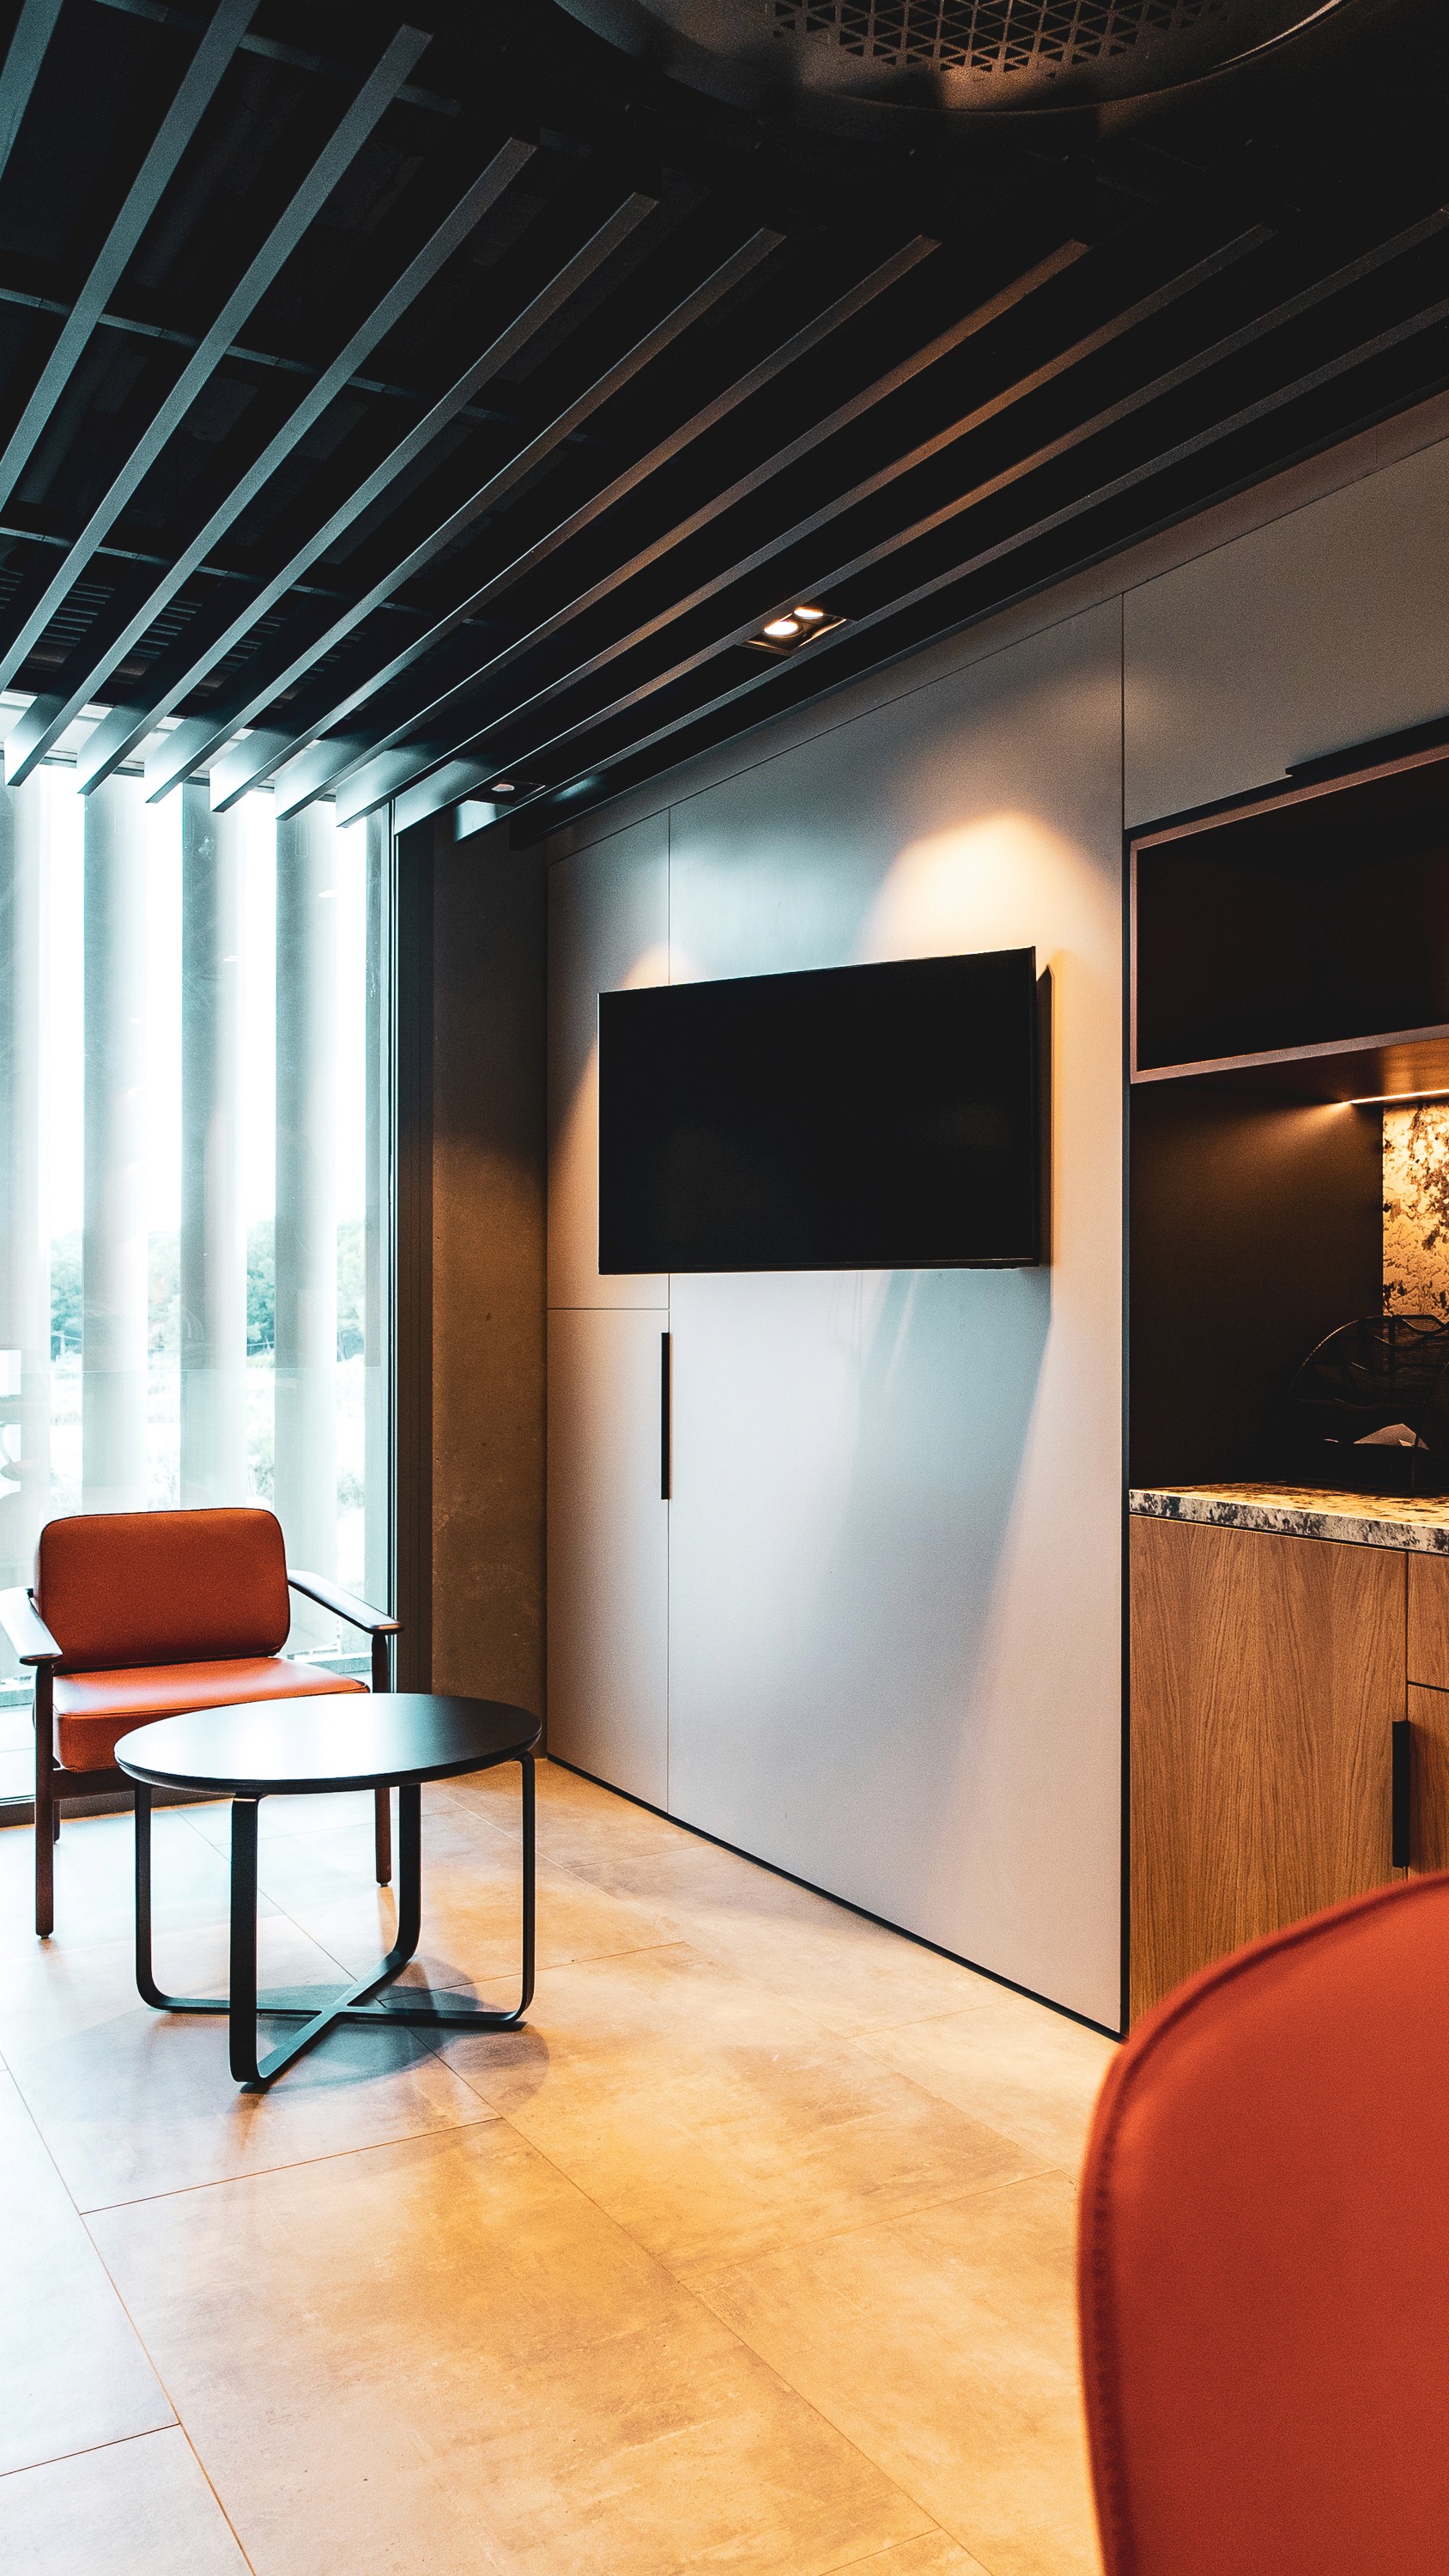
The warmth of natural materials in dialogue with more contemporary surfaces. A controlled contrast that defines the project's personality without excess.
Furniture
Pieces with a contemporary design, ergonomic and well resolved. Selected to last, to perform and to belong in the space without any apparent effort.
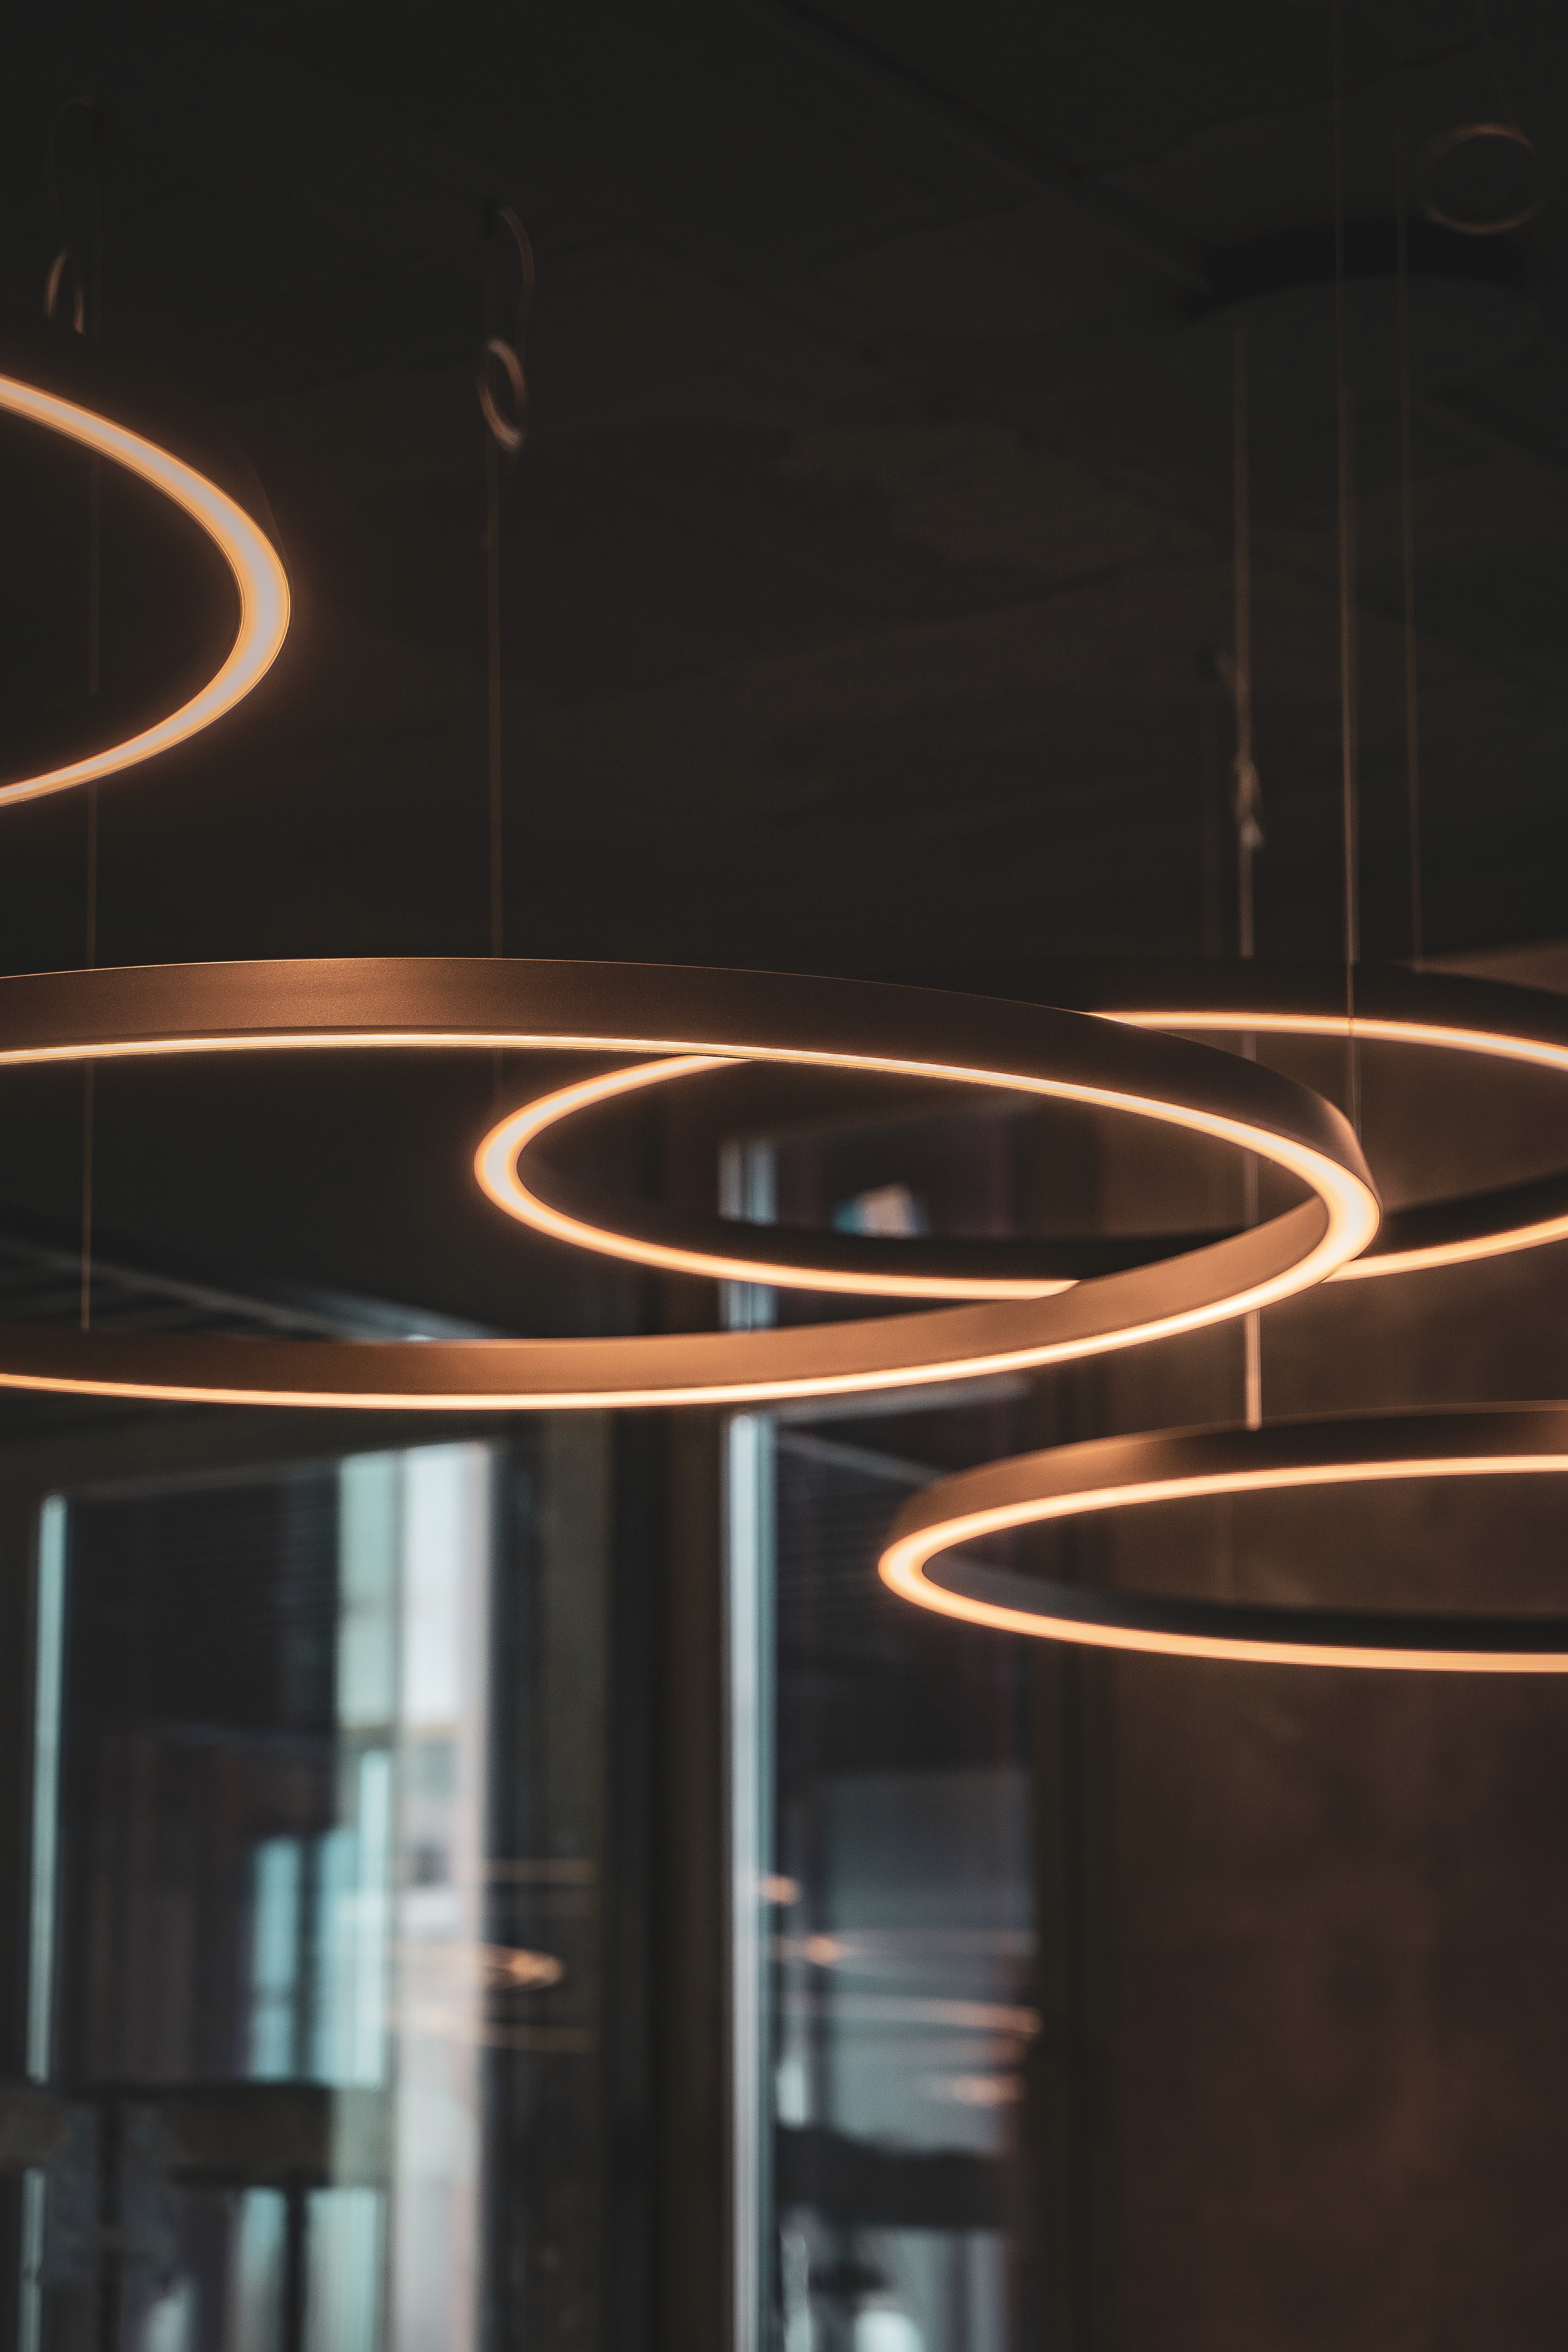
Lighting
Natural whenever the architecture allows. Artificial lighting designed for performance and well-being: no harshness, no coldness, with enough warmth to make working here a pleasure too.