Formentera, Spain

"A hundred years of roots in this land called for an interior design that imposed nothing, only let the place in"
Project gallery

Key Spaces
Rooms and suites
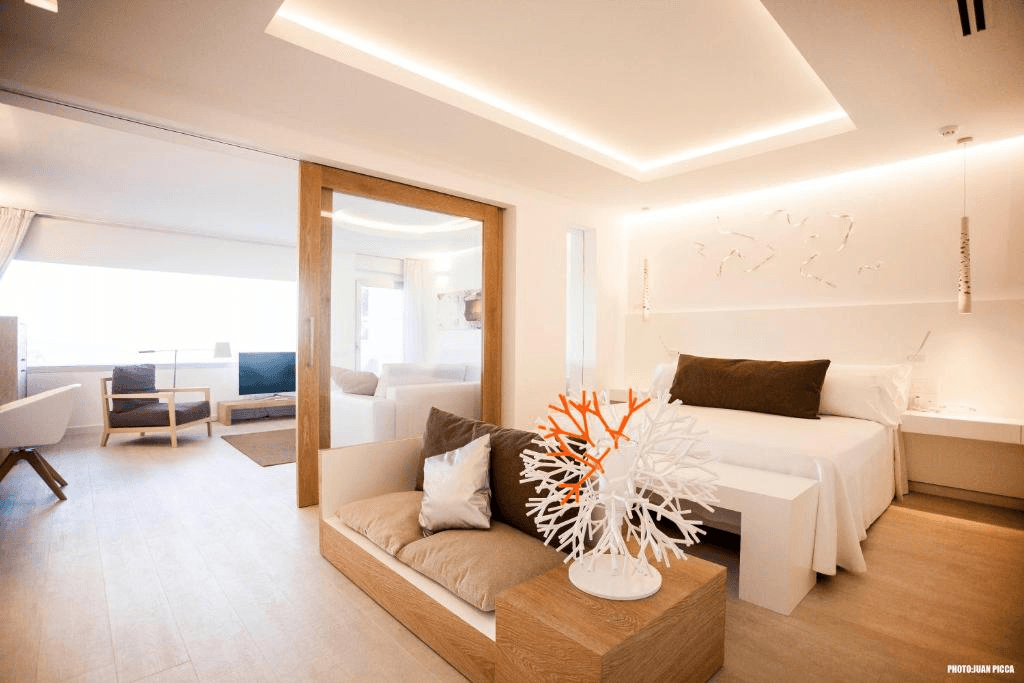
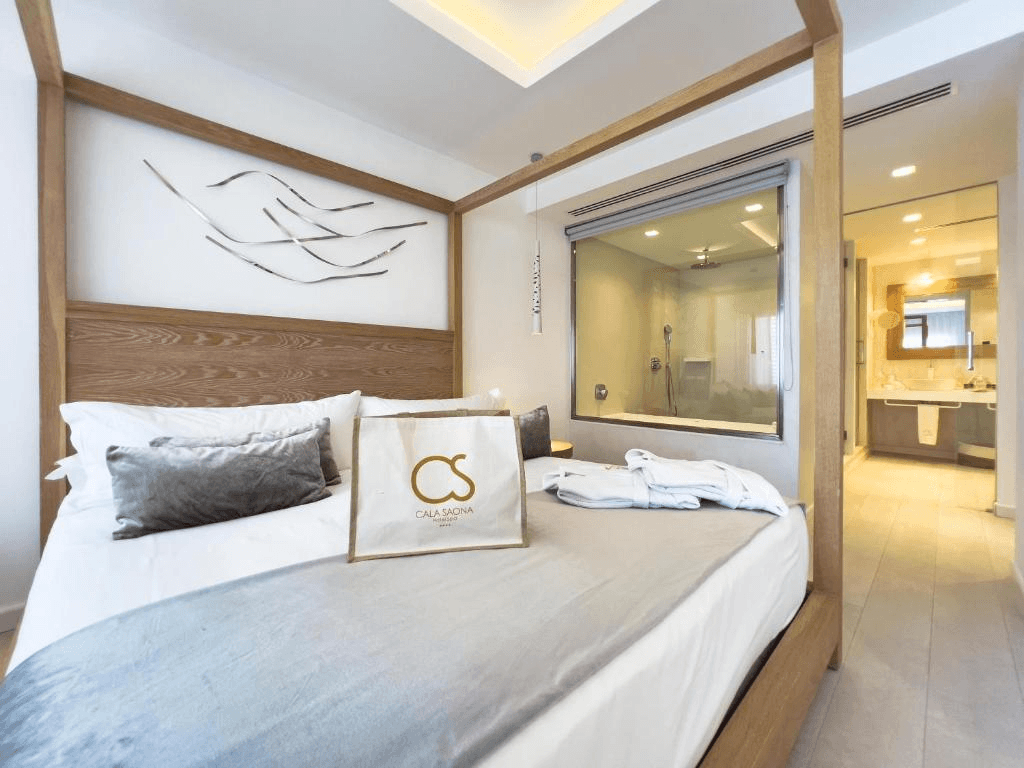
Rooms decorated in white on white, with large windows that flood the space with light. Each room has its own terrace and a serene palette that invites relaxation. The superior suites add an outdoor jacuzzi with views over the open sea, where sunset becomes part of the interior programme.
Spa and wellness areas
A space dedicated to caring for body and mind, designed as a natural extension of the surroundings. Warm materials, subdued lighting and an introspective architecture that accompanies the rituals: indoor pool, sauna, facial and body treatments inspired by native herbal medicine.
Restaurant and terrace
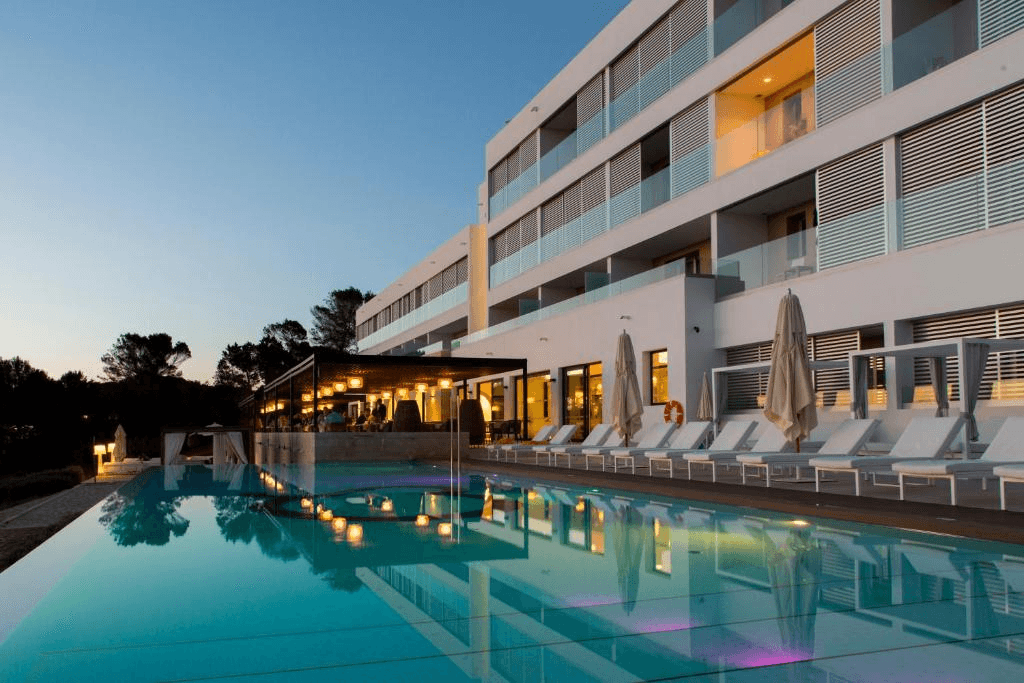
An open setting to the sea where Mediterranean cuisine is served against the horizon. The terrace, facing the sunset, becomes the hotel's social heart: a space where design steps back to let the landscape be the only decoration needed.


Details
Colour palette
Off-whites, beiges and neutral tones that evoke sand, limewash and Mediterranean light. A serene palette that amplifies brightness and changes as the hours pass.
Materials and textures
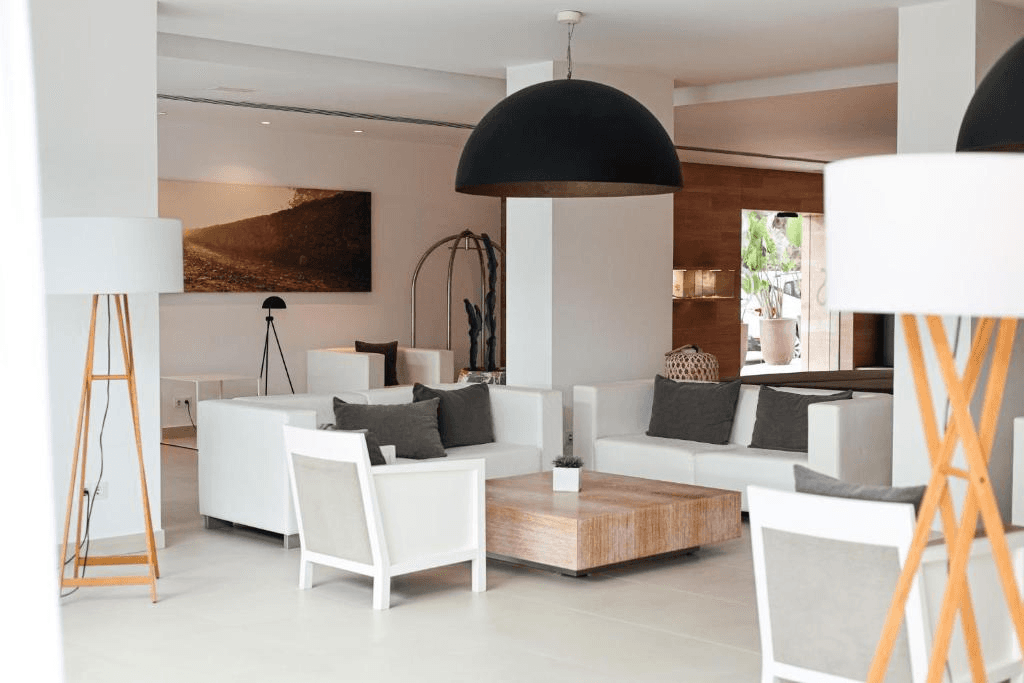
Limewash, light wood, natural fibres and local stone. Honest materials, inspired by vernacular tradition, finished with a contemporary touch that adds sophistication without being ostentatious.
Furniture
Pieces with soft lines, made to measure for the space, where comfort takes precedence over gesture. A selection of furniture in light woods and upholstery in cotton and linen, in keeping with the relaxed character of the place.
Lighting
Natural light is the main material. Artificial lighting is layered in warm, focused points, designed to follow the rhythm of the day without overpowering it: from a bright awakening to a softened dusk.